

9957 Saint Louis Avenue, Evergreen Park, Illinois 60805


$315,000
|
Sold
|
|
| Status: | Closed |
| Sqft: | 1,480 |
| Cost/Sqft: | $220 |
| Beds: | 3 |
| Baths: | 2 |
| Year Built: | 1951 |
| Property Taxes: | $7,178 |
| Days On Market: | 514 |
| Lot Size: | 0,00 |
Description
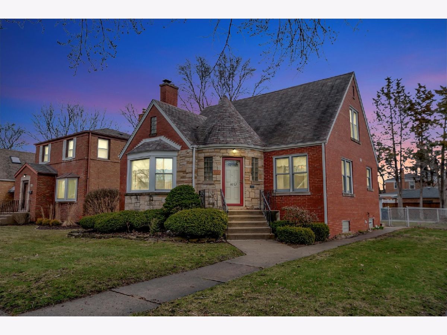
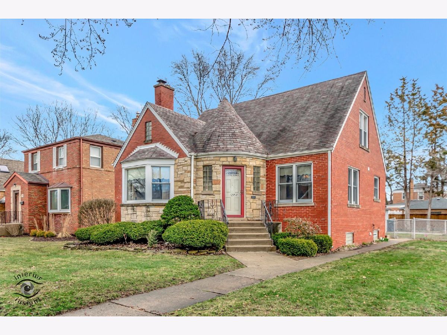
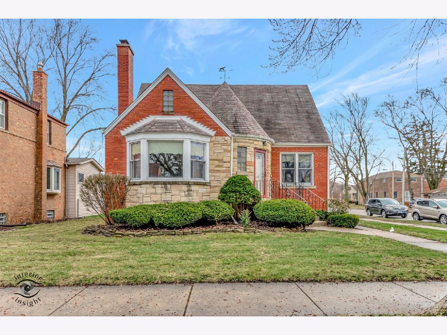
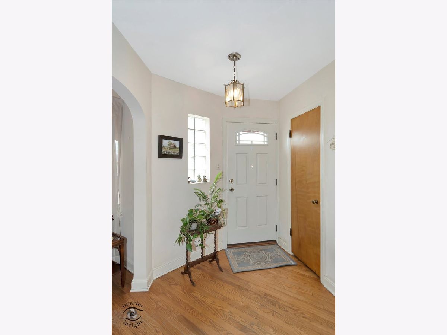
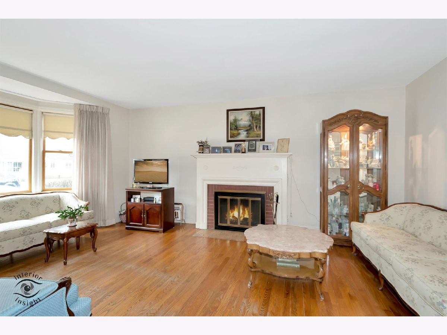
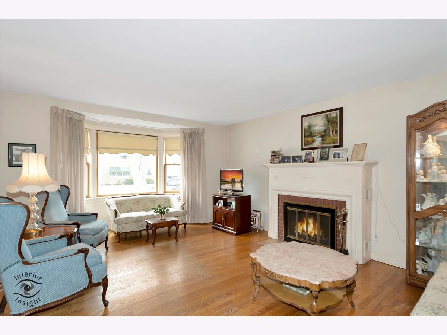

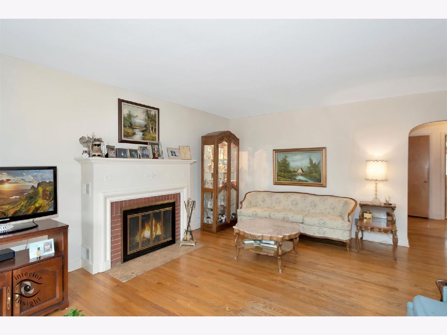
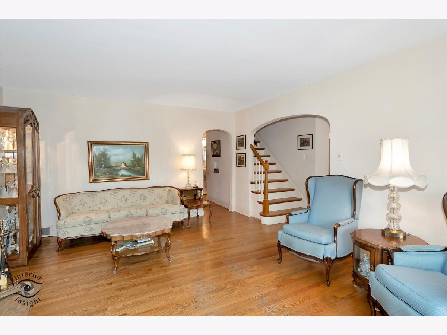
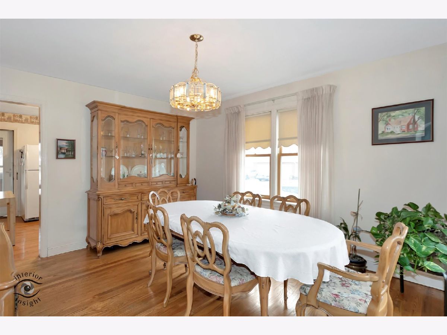
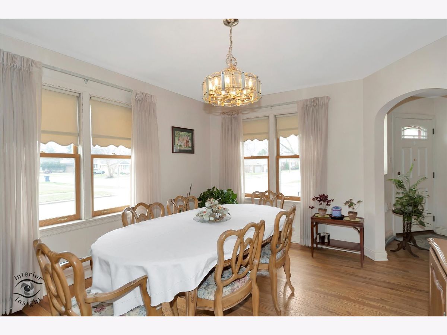
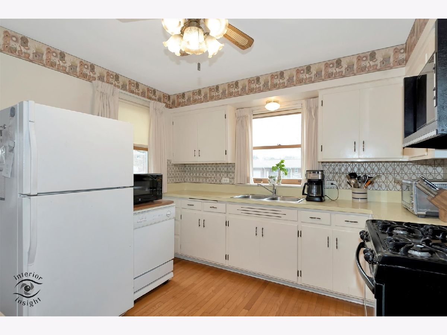
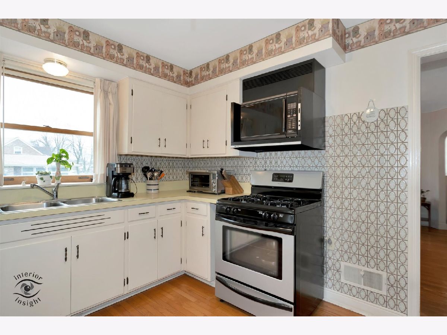
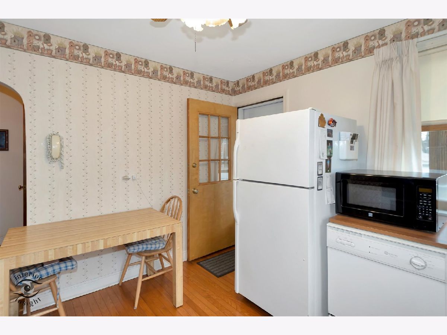
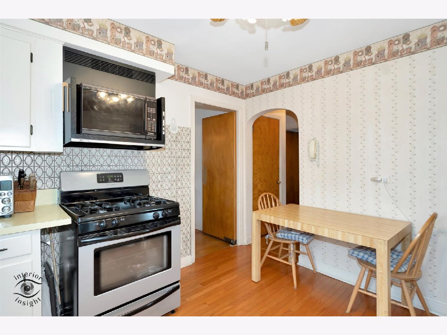
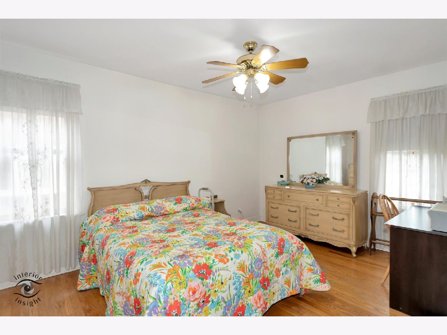
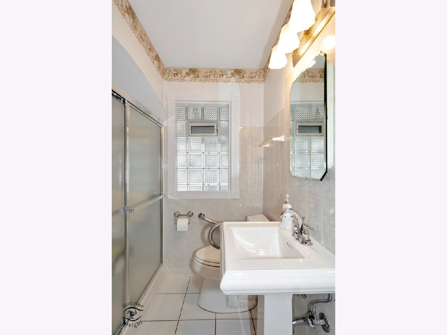

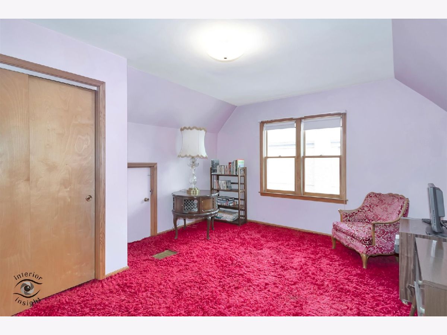
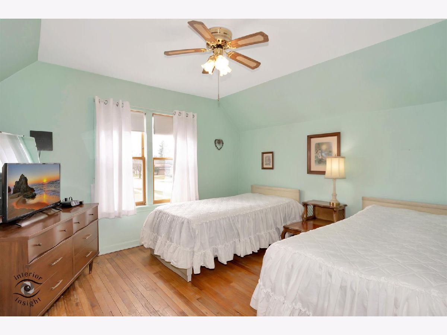


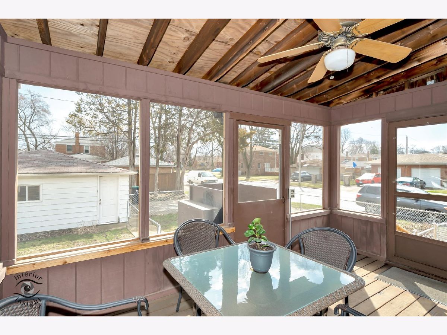
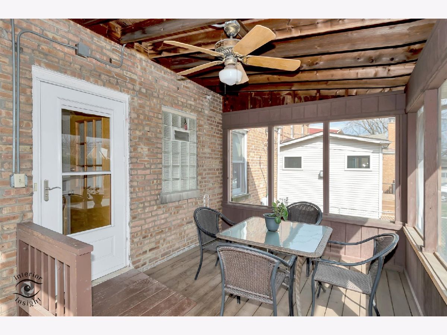
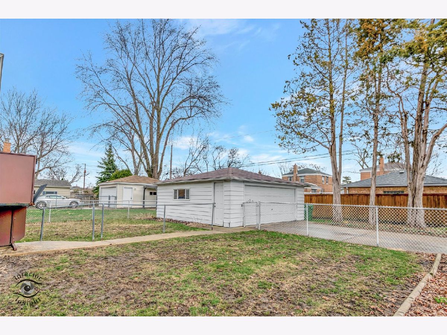
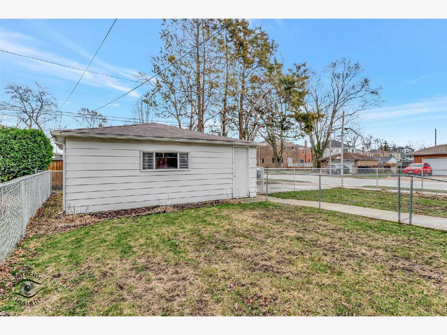
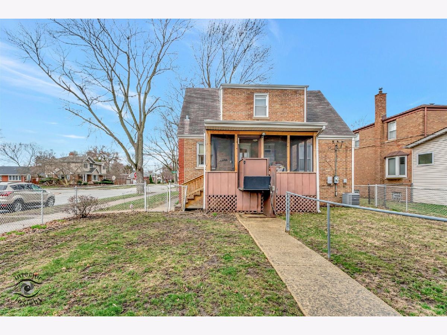
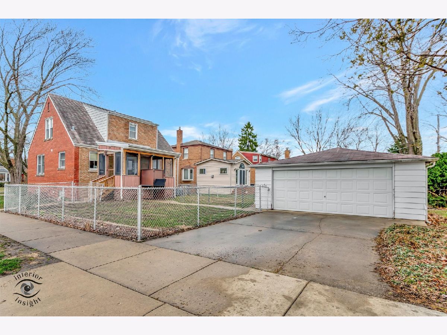
This stunning Queen Anne brick home exudes timeless charm and character, offering three spacious bedrooms, two full baths, and gleaming hardwood floors throughout. From the moment you step inside, the bright, open entryway welcomes you into a warm and inviting living room, featuring a striking bowed window, a fireplace with a custom mantle, and graceful arched doorways that lead seamlessly into the formal dining room-an ideal space for hosting family gatherings and celebrations. The cozy eat-in kitchen is designed for both function and style, boasting ample storage and easy access to the screened-in porch. With its vaulted, beamed ceiling, this delightful retreat offers privacy & enjoyment, perfect for relaxing or entertaining. A convenient first-floor bedroom and a fully updated bath add to the home's thoughtful layout. Additional highlights include a brand-new entry door and recently replaced windows, enhancing both efficiency and curb appeal. The fully unfinished basement presents endless possibilities, providing a blank canvas for future expansion or creative projects. Nestled in a highly sought-after neighborhood, this home rests on a lovely corner lot making it a true stand out. With its classic details and modern updates, this Queen Anne beauty is a rare find. Walking distance to schools, parks, restaurants & shopping.
Property Specifics
| Single Family | |
| — | |
| — | |
| 1951 | |
| — | |
| — | |
| No | |
| — |
| Cook | |
| — | |
| — / Not Applicable | |
| — | |
| — | |
| — | |
| 12350270 | |
| 24114190120000 |
Nearby Schools
| NAME: | DISTRICT: | DISTANCE: | |
|---|---|---|---|
|
High School
Evergreen Park High School |
231 | Not in DB | |
Property History
| DATE: | EVENT: | PRICE: | SOURCE: |
|---|---|---|---|
| 17 Jun, 2025 | Sold | $315,000 | MRED MLS |
| 29 Apr, 2025 | Under contract | $325,000 | MRED MLS |
| 28 Apr, 2025 | Listed for sale | $325,000 | MRED MLS |
Room Specifics
Total Bedrooms: 3
Bedrooms Above Ground: 3
Bedrooms Below Ground: 0
Dimensions: —
Floor Type: —
Dimensions: —
Floor Type: —
Full Bathrooms: 2
Bathroom Amenities: —
Bathroom in Basement: 0
Rooms: —
Basement Description: —
Other Specifics
| 2 | |
| — | |
| — | |
| — | |
| — | |
| 50 X 134 | |
| — | |
| — | |
| — | |
| — | |
| Not in DB | |
| — | |
| — | |
| — | |
| — |
Tax History
| Year | Property Taxes |
|---|---|
| 2025 | $7,178 |
Contact Agent
Nearby Similar Homes
Nearby Sold Comparables

Contact Agent
Listing Provided By
Berkshire Hathaway HomeServices Chicago
