

9977 Stockton Lane, Huntley, Illinois 60142
Subdivision > Covington Lakes
Sorry, we are updating photos, please update this page in 15 minutes
$307,250
|
Sold
|
|
| Status: | Closed |
| Sqft: | 2,846 |
| Cost/Sqft: | $111 |
| Beds: | 4 |
| Baths: | 4 |
| Year Built: | 2003 |
| Property Taxes: | $7,598 |
| Days On Market: | 4133 |
| Lot Size: | 0,28 |
Description
LOCATION, LOCATION, LOCATION-DRAMATIC 2 STRY FOYER GREETS YOU AS YOU ENTER THIS 2800+ SQ FT HOME W/GLEAMING HRDWD FLRS-LIV RM CURRENLTY USED AS A DEN W/WALL OF BUILT-INS-REMODELED KTCHN W/OVERSIZED BRKFST BAR/SS APPL-OPEN TO FAM RM-SEPARATE DIN RM-MASTER SUITE W/PRIVATE BTH-GENEROUS SECONDARY BDRMS-OPEN LOFT COULD BE 5TH BDRM-FNSHD WALK-OUT BSMT ADDS ANOTHER 1300+ SQ FT W/REC RM/BTH/CRAFT RM(COULD BE 6TH BDRM)LOTS OF STORAGE-DECK TO ENJOY THE ENDLESS WATER VIEWS & PRIVACY GALORE-TRULY A BEAUTIFUL HOME-CAN CLOSE QUICK
Property Specifics
| Single Family | |
| — | |
| Contemporary | |
| 2003 | |
| Walkout | |
| Vinyl Siding | |
| Asphalt | |
| — | |
| Yes | |
| 0.28 |
| Mc Henry | |
| Covington Lakes | |
| 299 / Annual | |
| Other | |
| Public | |
| Public Sewer | |
| Central Air | |
| Natural Gas, Forced Air | |
| 08985154 | |
| 1821451004 |
Nearby Schools
| NAME: | DISTRICT: | DISTANCE: | |
|---|---|---|---|
|
Grade School
Chesak Elementary School |
158 | — | |
|
Middle School
Marlowe Middle School |
158 | Not in DB | |
|
High School
Huntley High School |
158 | Not in DB | |
|
Alternate Elementary School
Martin Elementary School |
— | Not in DB | |
Property History
| DATE: | EVENT: | PRICE: | SOURCE: |
|---|---|---|---|
| 31 Aug, 2015 | Sold | $307,250 | MRED MLS |
| 31 Jul, 2015 | Under contract | $314,500 | MRED MLS |
| 17 Jul, 2015 | Listed for sale | $314,500 | MRED MLS |
Some photos of this home have been virtually staged.
Sorry, we are updating photos, please update this page in 15 minutesRoom Specifics
All Bedroom Info:
Total Bedrooms: 4
Bedrooms Above Ground: 4
Bedrooms Below Ground: 0
Total Bedrooms: 4
Bedrooms Above Ground: 4
Bedrooms Below Ground: 0
Second Bedroom Info:
Dimensions: —
Location: —Dimensions: —
Floor Type: Carpet
Third Bedroom Info:
Dimensions: —
Location: —Dimensions: —
Floor Type: Carpet
Fourth Bedroom Info:
Dimensions: —
Location: —Dimensions: —
Floor Type: Carpet
Bathroom Info:
Full Bathrooms: 4
Partial Bathrooms: 1Full Bathrooms: 4
Bathroom Amenities: Separate Shower, Double Sink
Bathroom in Basement: 1
Dining Room Info:
Dimensions: —
Location: —Dimensions: —
Floor Type: Hardwood
Kitchen Info:
Dimensions: —
Location: —Dimensions: —
Floor Type: Hardwood
Features: Eating Area-Breakfast Bar, Eating Area-Table Space, Pantry-Closet
Laundry Room Info:
Dimensions: —
Location: —Dimensions: —
Floor Type: Vinyl
Family Room Info:
Dimensions: —
Location: —Dimensions: —
Floor Type: Carpet
Additional Rooms Info:
Rooms: Den, Loft, Recreation Room, Other Room
Basement: WalkoutRooms: Den, Loft, Recreation Room, Other Room
Other Specifics
| 3 | |
| Concrete Perimeter | |
| Garage | |
| — | |
| — | |
| — | |
| Deck | |
| Water View | |
| 12289 SQ FT | |
| — | |
| Full | |
| First Floor Laundry | |
| Range, Microwave, Dishwasher, Refrigerator, Washer, Dryer, Disposal | |
| Not in DB | |
| Sidewalks, Street Lights, Street Paved | |
| — | |
| — |
Tax History
| Year | Property Taxes |
|---|---|
| 2015 | $7,598 |
Contact Agent
Nearby Similar Homes
10942 Greywall Lane, Huntley, Illinois 60142

For Sale
$564,400
4 beds / 2.1 baths / 3,150 ft2
Single Family / Built: 2006
5
10501 Cindy Jo Avenue, Huntley, Illinois 60142
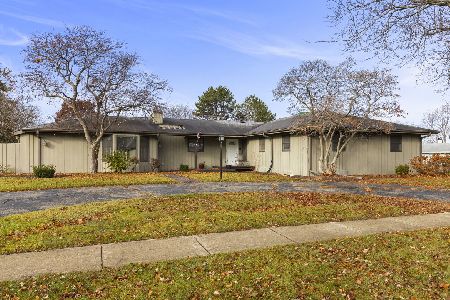
Short Sale
$395,000
4 beds / 3.1 baths / 3,000 ft2
Single Family / Built: 1965
47
11518 Algonquin Road, Huntley, Illinois 60142
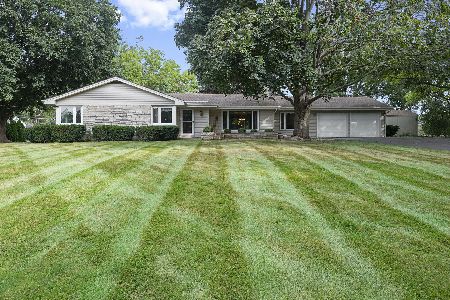
For Sale
$449,000
3 beds / 1.1 baths / 1,812 ft2
Single Family / Built: 1961
45
Nearby Sold Comparables
9987 Stockton Lane, Huntley, Illinois 60142

Sold
$399,000
5 beds / 3.1 baths / 3,800 ft2
Single Family / Built: 2003
2348
9957 Stockton Lane, Huntley, Illinois 60142
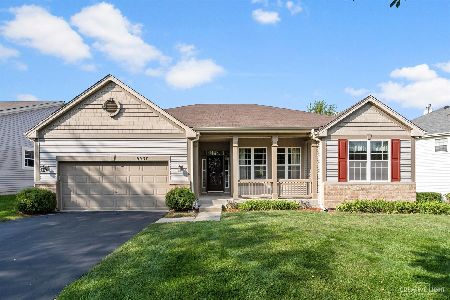
Sold
$424,900
3 beds / 3.0 baths / 2,451 ft2
Single Family / Built: 2003
1516
9962 Stockton Lane, Huntley, Illinois 60142

Sold
$389,900
4 beds / 3.1 baths / 3,529 ft2
Single Family / Built: 2004
3758
10017 Stockton Lane, Huntley, Illinois 60142
Sold
$302,900
3 beds / 2.0 baths / 2,454 ft2
Single Family / Built: 2003
7437
10017 Stockton Lane, Huntley, Illinois 60142
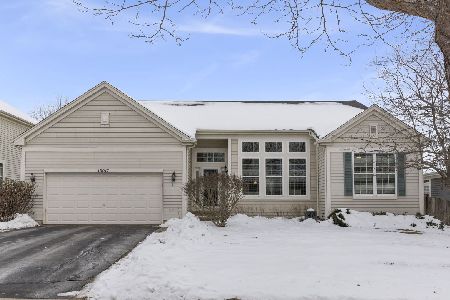
Sold
$435,000
3 beds / 2.0 baths / 2,454 ft2
Single Family / Built: 2003
310
10037 Stockton Avenue, Huntley, Illinois 60142
Sold
$271,800
3 beds / 2.1 baths / 2,500 ft2
Single Family / Built: 2005
5078
Contact Agent
Listing Provided By
RE/MAX Unlimited Northwest
