

9985 Berkshire Lane, Huntley, Illinois 60142
Subdivision > Covington Lakes
Sorry, we are updating photos, please update this page in 15 minutes
$320,000
|
Sold
|
|
| Status: | Closed |
| Sqft: | 3,790 |
| Cost/Sqft: | $94 |
| Beds: | 3 |
| Baths: | 4 |
| Year Built: | 2005 |
| Property Taxes: | $0 |
| Days On Market: | 6325 |
| Lot Size: | 0,25 |
Description
Fabulous Ellsworth Builder's model with tons of upgrades!! 3800 sq feet of open floor plan perfect for entertaining or quiet nights in front of the fire. First floor study AND den add to this homes charm. 3 bedrooms upstairs with bonus room, full finished basement with full bath,master suite, I'm out of room cant't list any more!! This home has it all!!
Property Specifics
| Single Family | |
| — | |
| Colonial | |
| 2005 | |
| Full | |
| Aluminum/Vinyl/Steel Siding, Brick | |
| Asphalt | |
| ELLSWORTH | |
| No | |
| 0.25 |
| Mc Henry | |
| Covington Lakes | |
| 299 / Annual | |
| None | |
| Public | |
| Public Sewer | |
| Central Air | |
| Natural Gas, Forced Air | |
| 07274124 | |
| 1821200013 |
Nearby Schools
| NAME: | DISTRICT: | DISTANCE: | |
|---|---|---|---|
|
Grade School
Chesak Elementary School |
158 | — | |
|
Middle School
Marlowe Middle School |
158 | Not in DB | |
|
High School
Huntley High School |
158 | Not in DB | |
Property History
| DATE: | EVENT: | PRICE: | SOURCE: |
|---|---|---|---|
| 18 Sep, 2009 | Sold | $320,000 | MRED MLS |
| 18 Aug, 2009 | Under contract | $354,900 | MRED MLS |
| 16 Jul, 2009 | Listed for sale | $354,900 | MRED MLS |
| 22 May, 2026 | Sold | $600,000 | MRED MLS |
| 13 Apr, 2026 | Under contract | $600,000 | MRED MLS |
| 11 Apr, 2026 | Listed for sale | $600,000 | MRED MLS |
Sorry, we are updating photos, please update this page in 15 minutes
Room Specifics
All Bedroom Info:
Total Bedrooms: 3
Bedrooms Above Ground: 3
Bedrooms Below Ground: 0
Total Bedrooms: 3
Bedrooms Above Ground: 3
Bedrooms Below Ground: 0
Second Bedroom Info:
Dimensions: —
Location: —Dimensions: —
Floor Type: Carpet
Third Bedroom Info:
Dimensions: —
Location: —Dimensions: —
Floor Type: Carpet
Bathroom Info:
Full Bathrooms: 4
Partial Bathrooms: 1Full Bathrooms: 4
Bathroom Amenities: Separate Shower, Double Sink
Bathroom in Basement: 1
Dining Room Info:
Dimensions: —
Location: —Dimensions: —
Floor Type: Carpet
Kitchen Info:
Dimensions: —
Location: —Dimensions: —
Floor Type: Hardwood
Features: Eating Area-Table Space, Island, Pantry-Closet
Living Room Info:
Dimensions: —
Location: —Dimensions: —
Floor Type: Carpet
Family Room Info:
Dimensions: —
Location: —Dimensions: —
Floor Type: Carpet
Additional Rooms Info:
Rooms: Bonus Room, Breakfast Room, Den, Gallery, Play Room, Recreation Room, Utility Room-1st Floor
Basement: FullRooms: Bonus Room, Breakfast Room, Den, Gallery, Play Room, Recreation Room, Utility Room-1st Floor
Other Specifics
| 2 | |
| Concrete Perimeter | |
| Garage | |
| — | |
| — | |
| — | |
| Deck | |
| Landscaped, Pond(s), Water View | |
| 73X137 | |
| Unfinished | |
| Full | |
| Vaulted/Cathedral Ceilings | |
| Range, Microwave, Dishwasher, Refrigerator, Disposal | |
| Not in DB | |
| Sidewalks, Street Lights, Street Paved | |
| — | |
| Gas Log |
Tax History
| Year | Property Taxes |
|---|---|
| 2026 | $11,744 |
Contact Agent
Nearby Similar Homes
10942 Greywall Lane, Huntley, Illinois 60142

For Sale
$564,400
4 beds / 2.1 baths / 3,150 ft2
Single Family / Built: 2006
5
10724 Bayhill Court, Huntley, Illinois 60142

For Sale
$599,000
4 beds / 3.0 baths / 3,127 ft2
Single Family / Built: 2005
4
10355 Aldridge Drive, Huntley, Illinois 60142

For Sale
$599,900
5 beds / 3.1 baths / 4,593 ft2
Single Family / Built: 2006
45
10203 Hunter Trail, Huntley, Illinois 60142

For Sale
$649,900
4 beds / 2.1 baths / 3,056 ft2
Single Family / Built: 2005
45
10435 Aldridge Drive, Huntley, Illinois 60142
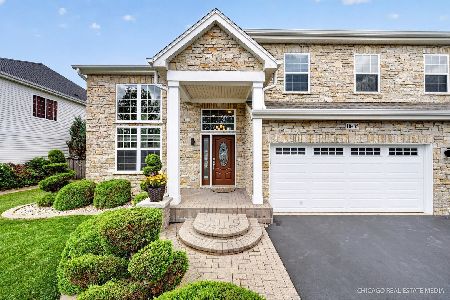
For Sale
$669,000
4 beds / 2.2 baths / 3,559 ft2
Single Family / Built: 2005
109
10727 Mayfield Lane, Huntley, Illinois 60142
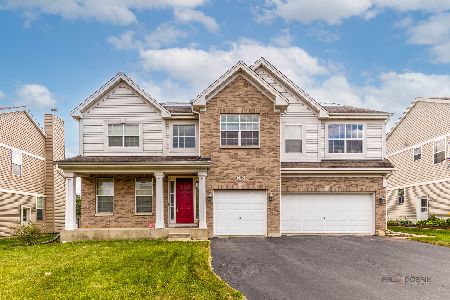
For Sale
$549,900
5 beds / 3.1 baths / 3,197 ft2
Single Family / Built: 2006
90
Nearby Sold Comparables
9985 Berkshire Lane, Huntley, Illinois 60142

Sold
$600,000
4 beds / 3.1 baths / 3,790 ft2
Single Family / Built: 2003
212
9995 Berkshire Lane, Huntley, Illinois 60142

Sold
$289,900
4 beds / 2.1 baths / 3,934 ft2
Single Family / Built: 2003
4630
9975 Berkshire Drive, Huntley, Illinois 60142
Sold
$244,900
4 beds / 2.1 baths / 2,475 ft2
Single Family / Built: 2010
5939
9965 Berkshire Drive, Huntley, Illinois 60142
Sold
$286,597
4 beds / 2.1 baths / 2,781 ft2
Single Family / Built: 2012
5046
9965 Berkshire Lane, Huntley, Illinois 60142
Sold
$300,000
4 beds / 2.1 baths / 2,915 ft2
Single Family / Built: 2013
3916
10035 Berkshire Lane, Huntley, Illinois 60142
Sold
$325,000
4 beds / 2.1 baths / 2,859 ft2
Single Family / Built: 2003
2850
Contact Agent
Listing Provided By
Realty Executives Cornerstone
