

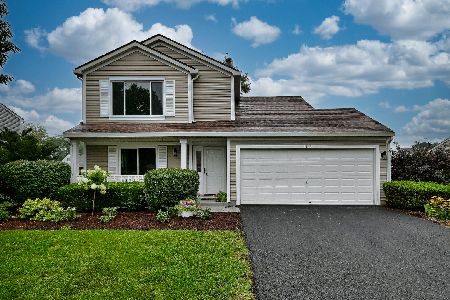
999 Annandale Drive, Elgin, Illinois 60123
$240,000
|
Sold
|
|
| Status: | Closed |
| Sqft: | 2,348 |
| Cost/Sqft: | $111 |
| Beds: | 4 |
| Baths: | 4 |
| Year Built: | 1992 |
| Property Taxes: | $6,449 |
| Days On Market: | 3846 |
| Lot Size: | 0,00 |
Description
Arched Doorways, Stained 6 panel wood doors and trim, 2 story foyer. Eat in kitchen with pantry, center island and new patio door leading out to the deck. Spacious Family room with fireplace and French doors to the formal living room with bay window. Formal dining room. Master bedroom with large master bath, walk in closet. 2nd floor laundry. Finished English basement (approx. 800 sq.ft. finished) with wall of large windows, full bathroom and 5th bedroom (being used as an office). Plenty of storage. Large fenced yard. Roof and front door new in 2014, newer kitchen appliances, New sump pump, Fresh paint. Home is close to Randall road shopping and dining. Had a buyer and their financing fell apart, now is your chance!!!
Property Specifics
| Single Family | |
| — | |
| — | |
| 1992 | |
| English | |
| Vinyl Siding, Brick | |
| Asphalt | |
| GRANT | |
| No | |
| — |
| Kane | |
| Glens Of College Green | |
| 100 / Annual | |
| Other | |
| Public | |
| Public Sewer | |
| Central Air | |
| Natural Gas, Forced Air | |
| 09197078 | |
| 0628251016 |
Property History
| DATE: | EVENT: | PRICE: | SOURCE: |
|---|---|---|---|
| 6 Oct, 2016 | Sold | $240,000 | MRED MLS |
| 24 Sep, 2016 | Under contract | $260,000 | MRED MLS |
| 15 Apr, 2016 | Listed for sale | $260,000 | MRED MLS |
Room Specifics
Total Bedrooms: 5
Bedrooms Above Ground: 4
Bedrooms Below Ground: 1
Dimensions: —
Floor Type: Carpet
Dimensions: —
Floor Type: Carpet
Dimensions: —
Floor Type: Carpet
Full Bathrooms: 4
Bathroom Amenities: —
Bathroom in Basement: 1
Dimensions: —
Floor Type: Carpet
Dimensions: —
Floor Type: Vinyl
Features: Island, Pantry-Closet
Dimensions: —
Floor Type: Vinyl
Dimensions: —
Floor Type: Carpet
Dimensions: —
Floor Type: Carpet
Rooms: Bedroom 5, Eating Area, Foyer, Recreation Room, Storage
Other Specifics
| 2 | |
| — | |
| Garage | |
| — | |
| — | |
| — | |
| Deck, Patio | |
| Corner Lot | |
| 115X109 | |
| — | |
| Full | |
| Second Floor Laundry | |
| Range, Microwave, Dishwasher, Refrigerator | |
| Not in DB | |
| — | |
| — | |
| Wood Burning, Electric |
Tax History
| Year | Property Taxes |
|---|---|
| 2016 | $6,449 |
Contact Agent
Nearby Similar Homes
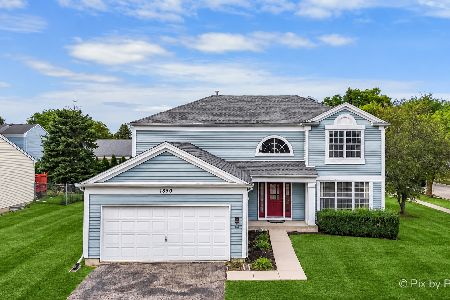
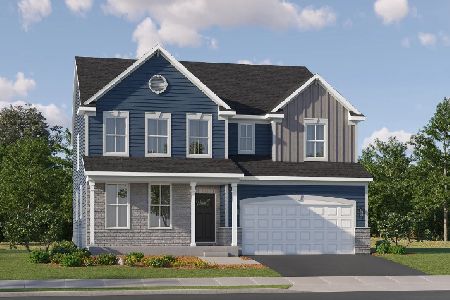
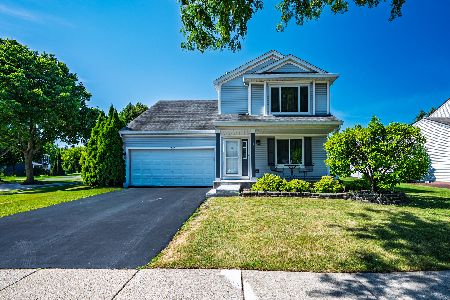
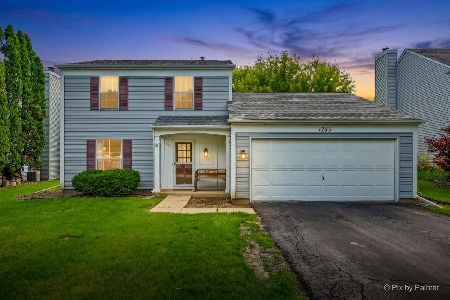

Nearby Sold Comparables




Contact Agent
Listing Provided By
Berkshire Hathaway HomeServices Starck Real Estate
