

999 Stockbridge Place, Elgin, Illinois 60120
Subdivision > Cobblers Crossing
Sorry, we are updating photos, please update this page in 15 minutes
$275,000
|
Sold
|
|
| Status: | Closed |
| Sqft: | 2,737 |
| Cost/Sqft: | $110 |
| Beds: | 4 |
| Baths: | 3 |
| Year Built: | 1989 |
| Property Taxes: | $5,668 |
| Days On Market: | 6030 |
| Lot Size: | 0,00 |
Description
Truly the finest home in Cobblers Crossing! Incredible park like setting nestled just minutes to I90. Relaxing New htd 3 season rm w/sunk in spa overlooking the lushest of landscaping! Huge updated eat in kitchen w/island,Corian c/tops!large den area that flows right into enormous Fmly room skylights,custm built/ins w/2nd fireplace!2nd flr laundry,New roof,siding,ac & lots more! walk to school,Great neighbors!Hurry
Property Specifics
| Single Family | |
| — | |
| — | |
| 1989 | |
| Full | |
| Aluminum/Vinyl/Steel Siding | |
| — | |
| — | |
| No | |
| 0 |
| Cook | |
| Cobblers Crossing | |
| 140 / Annual | |
| Other | |
| Public | |
| Public Sewer | |
| Central Air | |
| Forced Air | |
| 07506870 | |
| 06072090070000 |
Property History
| DATE: | EVENT: | PRICE: | SOURCE: |
|---|---|---|---|
| 25 Jun, 2010 | Sold | $275,000 | MRED MLS |
| 30 Apr, 2010 | Under contract | $299,900 | MRED MLS |
| 21 Apr, 2010 | Listed for sale | $299,900 | MRED MLS |
| 28 Feb, 2015 | Under contract | $0 | MRED MLS |
| 22 Jan, 2015 | Listed for sale | $0 | MRED MLS |
| 17 May, 2019 | Sold | $270,000 | MRED MLS |
| 11 Apr, 2019 | Under contract | $270,000 | MRED MLS |
| 25 Mar, 2019 | Listed for sale | $270,000 | MRED MLS |
Sorry, we are updating photos, please update this page in 15 minutes
Room Specifics
All Bedroom Info:
Total Bedrooms: 4
Bedrooms Above Ground: 4
Bedrooms Below Ground: 0
Total Bedrooms: 4
Bedrooms Above Ground: 4
Bedrooms Below Ground: 0
Second Bedroom Info:
Dimensions: —
Location: —Dimensions: —
Floor Type: Carpet
Third Bedroom Info:
Dimensions: —
Location: —Dimensions: —
Floor Type: Carpet
Fourth Bedroom Info:
Dimensions: —
Location: —Dimensions: —
Floor Type: Carpet
Bathroom Info:
Full Bathrooms: 3
Partial Bathrooms: 1Full Bathrooms: 3
Bathroom Amenities: Separate Shower, Double Sink
Bathroom in Basement: 0
Dining Room Info:
Dimensions: —
Location: —Dimensions: —
Floor Type: Carpet
Kitchen Info:
Dimensions: —
Location: —Dimensions: —
Floor Type: Ceramic Tile
Features: Eating Area-Table Space, Island, Pantry-Closet
Living Room Info:
Dimensions: —
Location: —Dimensions: —
Floor Type: Carpet
Family Room Info:
Dimensions: —
Location: —Dimensions: —
Floor Type: Carpet
Additional Rooms Info:
Rooms: Breakfast Room, Sun Room
Basement: FullRooms: Breakfast Room, Sun Room
Other Specifics
| 2 | |
| — | |
| Garage | |
| — | |
| — | |
| — | |
| — | |
| — | |
| 108X75 | |
| — | |
| Full | |
| — | |
| Range, Microwave, Dishwasher, Refrigerator, Disposal | |
| Not in DB | |
| — | |
| — | |
| Gas Log, Heatilator |
Tax History
| Year | Property Taxes |
|---|---|
| 2010 | $5,668 |
| 2019 | $8,911 |
Contact Agent
Nearby Similar Homes
885 Stockbridge Place, Elgin, Illinois 60120

For Sale
$509,900
4 beds / 2.1 baths / 2,622 ft2
Single Family / Built: 1994
10
6096 Russell Drive, Hoffman Estates, Illinois 60192
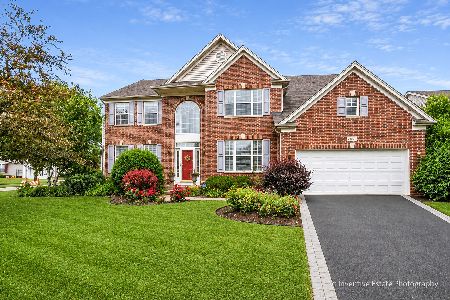
For Sale
$589,000
4 beds / 2.1 baths / 3,168 ft2
Single Family / Built: 2002
38
1615 Maureen Drive, Hoffman Estates, Illinois 60192
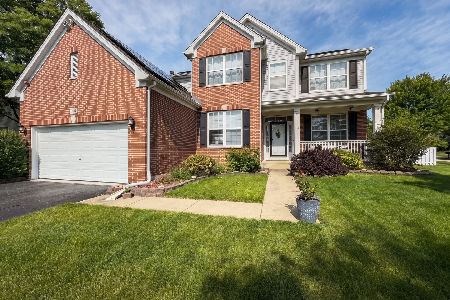
For Sale
$599,900
4 beds / 2.1 baths / 2,647 ft2
Single Family / Built: 2001
60
1180 Spring Creek Road, Elgin, Illinois 60120

For Sale
$432,900
3 beds / 2.1 baths / 1,819 ft2
Single Family / Built: 1992
11
465 Shady Oaks Drive, Elgin, Illinois 60120

For Sale
$425,000
2 beds / 3.0 baths / 2,456 ft2
Single Family / Built: 1959
16
Nearby Sold Comparables
999 Stockbridge Place, Elgin, Illinois 60120

Sold
$270,000
4 beds / 2.1 baths / 2,448 ft2
Single Family / Built: 1991
2770
995 Stockbridge Place, Elgin, Illinois 60120
Sold
$259,900
4 beds / 2.1 baths / 2,400 ft2
Single Family / Built: 1990
4639
985 Stockbridge Place, Elgin, Illinois 60120
Sold
$279,900
4 beds / 3.1 baths / 2,714 ft2
Single Family / Built: 1989
3410
1151 Willoby Lane, Elgin, Illinois 60120
Sold
$329,900
4 beds / 3.1 baths / 2,918 ft2
Single Family / Built: 1989
2801
1165 Willoby Lane, Elgin, Illinois 60120
Sold
$219,900
5 beds / 3.1 baths / 2,338 ft2
Single Family / Built: 1989
4454
Contact Agent
Listing Provided By
Mortgage 1st Realty, Inc.
