

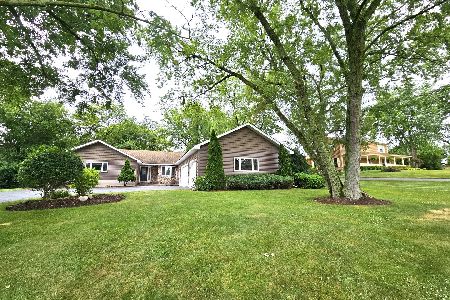
9N559 Santa Fe Trail, Elgin, Illinois 60124
Subdivision > Catatoga


$415,000
|
Sold
|
|
| Status: | Closed |
| Sqft: | 2,572 |
| Cost/Sqft: | $163 |
| Beds: | 4 |
| Baths: | 3 |
| Year Built: | 1983 |
| Property Taxes: | $8,851 |
| Days On Market: | 2270 |
| Lot Size: | 0,94 |
Description
OUTSTANDING RANCH HOME ON GORGEOUS ACRE LOT! BEAUTIFUL NEWLY UPDATED CUSTOM KITCHEN HIGHLIGHTS THIS HOME WITH UPGRADED SS APPLIANCES, GRANITE, ISLAND, BUILT-IN MICROWAVE, PANTRY, MINI-REF., PULL-OUT SHELVES, CROWN MOLDING, UNDER CABINET+EYEBALL LIGHTING, AND STUNNING BACK SPLASH TILE. TWO FIREPLACES--ALL BRICK WITH BRICK WALL IN FAMILY ROOM. MUD ROOM WITH CABINETRY AND FIRST FLOOR LAUNDRY. WOOD FLOORS THROUGHOUT MAIN LIVING AREAS AND EXTRA WIDE HALLWAYS. MASTER BEDROOM SUITE WITH LUXURY BATH--HUGE MULTI HEAD/RAIN SHOWER WITH SEAT, BUILT-IN CUSTOM CABINETRY AND HEATED FLOOR. ZONED HVAC. ENJOY THE PEACEFUL YARD FROM DUAL BRICK PATIO WITH WRAP-AROUND WALKWAY. SHED WITH OVERHANG AND CEMENT FLOOR. HIGHLY RATED 301 SCHOOLS!
Property Specifics
| Single Family | |
| — | |
| Ranch | |
| 1983 | |
| Full | |
| Brick, Cedar | |
| — | |
| — | |
| No | |
| 0.94 |
| Kane | |
| Catatoga | |
| — / Not Applicable | |
| None | |
| Private Well | |
| Septic-Private | |
| Central Air, Zoned | |
| Natural Gas | |
| 10828804 | |
| 0525200077 |
Property History
| DATE: | EVENT: | PRICE: | SOURCE: |
|---|---|---|---|
| 13 Oct, 2020 | Sold | $415,000 | MRED MLS |
| 27 Aug, 2020 | Under contract | $419,900 | MRED MLS |
| 22 Aug, 2020 | Listed for sale | $419,900 | MRED MLS |


Room Specifics
All Bedroom Info:
Total Bedrooms: 4
Bedrooms Above Ground: 4
Bedrooms Below Ground: 0
Total Bedrooms: 4
Bedrooms Above Ground: 4
Bedrooms Below Ground: 0
Second Bedroom Info:
Dimensions: —
Location: —Dimensions: —
Floor Type: Carpet
Third Bedroom Info:
Dimensions: —
Location: —Dimensions: —
Floor Type: Carpet
Fourth Bedroom Info:
Dimensions: —
Location: —Dimensions: —
Floor Type: Carpet
Bathroom Info:
Full Bathrooms: 3
Partial Bathrooms: 1Full Bathrooms: 3
Bathroom Amenities: Double Sink, Full Body Spray Shower, Double Shower
Bathroom in Basement: 0
Dining Room Info:
Dimensions: —
Location: —Dimensions: —
Floor Type: Hardwood
Kitchen Info:
Dimensions: —
Location: —Dimensions: —
Floor Type: Hardwood
Features: Eating Area-Table Space, Island, Pantry-Closet
Living Room Info:
Dimensions: —
Location: —Dimensions: —
Floor Type: Hardwood
Family Room Info:
Dimensions: —
Location: —Dimensions: —
Floor Type: Carpet
Additional Rooms Info:
Rooms: Game Room, Foyer, Mud Room
Basement: FullRooms: Game Room, Foyer, Mud Room
Other Specifics
| 3 | |
| — | |
| Garage | |
| — | |
| — | |
| — | |
| Porch, Brick Paver Patio | |
| — | |
| 190X243X125X311 | |
| — | |
| Full | |
| Hardwood Floors, Heated Floors, First Floor Laundry, Built-in Features | |
| Double Oven, Microwave, Dishwasher, Refrigerator, Washer, Dryer, Stainless Steel Appliance(s), Wine Refrigerator, Cooktop, Water Softener Owned | |
| Not in DB | |
| — | |
| — | |
| — |
Tax History
| Year | Property Taxes |
|---|---|
| 2020 | $8,851 |
Contact Agent
Nearby Similar Homes
3874 Seigle Drive, Elgin, Illinois 60124
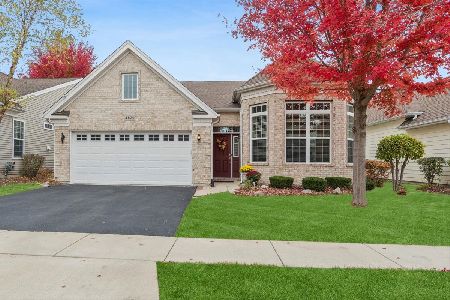
For Sale
$525,000
2 beds / 2.0 baths / 1,850 ft2
Single Family / Built: 2014
14
3856 Double Eagle Drive, Elgin, Illinois 60124
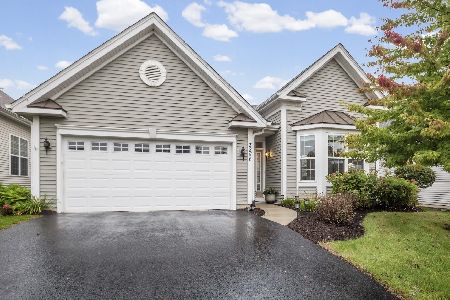
For Sale
$495,000
2 beds / 2.0 baths / 1,800 ft2
Single Family / Built: 2018
34
Nearby Sold Comparables
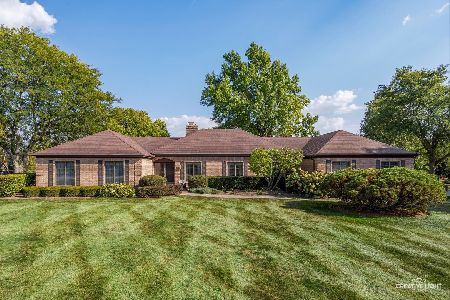
9N619 Santa Fe Trail, Elgin, Illinois 60124

Sold
$329,900
4 beds / 2.1 baths / 2,500 ft2
Single Family / Built: 1984
6116
9N530 Santa Fe Trail, Elgin, Illinois 60124
Sold
$179,000
3 beds / 2.1 baths / 0 ft2
Single Family / Built: —
4477
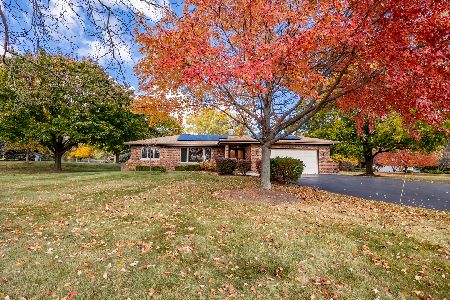
9n663 Santa Fe Trail, Elgin, Illinois 60124
Sold
$479,900
3 beds / 3.1 baths / 2,922 ft2
Single Family / Built: 1987
853
Contact Agent
Listing Provided By
REMAX Horizon
