

9N647 Flora Drive, Elgin, Illinois 60123
Sorry, we are updating photos, please update this page in 15 minutes
$223,100
|
Sold
|
|
| Status: | Closed |
| Sqft: | 0 |
| Cost/Sqft: | — |
| Beds: | 3 |
| Baths: | 2 |
| Year Built: | — |
| Property Taxes: | $3,800 |
| Days On Market: | 6760 |
| Lot Size: | 0,00 |
Description
WOW! BEAUTIFUL HOME! NEW WINDOWS, NEW LARGE KITCHEN W/CUSTOM COUNTER TOPS, SLATE TILE FLOORS, NEW TOP OF LINE APPLIANCES & WASHER & DRYER. ALSO NEWLY FINISHED BASEMENT W/ REC ROOM, DEN, OFFICE OR POSSIBLE 2 EXTRA BEDROOMS!! NEW LIGHT FIXTURES, NEW DECK, NEWER ROOF, NEWER SIDING, JUST PAINTED AND ALL NEW CARPET. NICE BIG BACKYARD W/ A FENCE AND LARGE 2 CAR GARAGE WITH WORKBENCH. SHOWS GREAT!!!
Property Specifics
| Single Family | |
| — | |
| Ranch | |
| — | |
| Full | |
| Aluminum/Vinyl/Steel Siding, Brick | |
| Asphalt | |
| RANCH | |
| No | |
| 0 |
| Kane | |
| — | |
| 0 / Not Applicable | |
| None | |
| Public | |
| Public Sewer | |
| Central Air | |
| Natural Gas, Forced Air | |
| 06888578 | |
| 0627176012 |
Nearby Schools
| NAME: | DISTRICT: | DISTANCE: | |
|---|---|---|---|
|
Grade School
Fox Meadow Elementary School |
46 | — | |
|
Middle School
Abbott Middle School |
46 | Not in DB | |
|
High School
Larkin High School |
46 | Not in DB | |
Property History
| DATE: | EVENT: | PRICE: | SOURCE: |
|---|---|---|---|
| 4 Aug, 2008 | Sold | $223,100 | MRED MLS |
| 3 Jun, 2008 | Under contract | $225,000 | MRED MLS |
| 7 May, 2008 | Listed for sale | $225,000 | MRED MLS |
Sorry, we are updating photos, please update this page in 15 minutes
Room Specifics
All Bedroom Info:
Total Bedrooms: 3
Bedrooms Above Ground: 3
Bedrooms Below Ground: 0
Total Bedrooms: 3
Bedrooms Above Ground: 3
Bedrooms Below Ground: 0
Second Bedroom Info:
Dimensions: —
Location: —Dimensions: —
Floor Type: Carpet
Third Bedroom Info:
Dimensions: —
Location: —Dimensions: —
Floor Type: Carpet
Bathroom Info:
Full Bathrooms: 2
Partial Bathrooms: 1Full Bathrooms: 2
Bathroom Amenities: —
Bathroom in Basement: 0
Kitchen Info:
Dimensions: —
Location: —Dimensions: —
Floor Type: Ceramic Tile
Features: Eating Area-Table Space
Laundry Room Info:
Dimensions: —
Location: —Dimensions: —
Floor Type: Ceramic Tile
Living Room Info:
Dimensions: —
Location: —Dimensions: —
Floor Type: Carpet
Family Room Info:
Dimensions: —
Location: —Dimensions: —
Floor Type: Carpet
Additional Rooms Info:
Rooms: Den, Office, Recreation Room, Workshop
Basement: FullRooms: Den, Office, Recreation Room, Workshop
Other Specifics
| 2 | |
| Block,Concrete Perimeter | |
| Garage | |
| — | |
| — | |
| — | |
| Deck | |
| — | |
| 70X151X90X135 | |
| — | |
| Half | |
| First Floor Bedroom | |
| Range, Microwave, Dishwasher, Refrigerator, Washer, Dryer, Disposal | |
| Not in DB | |
| Sidewalks, Street Lights, Street Paved | |
| — | |
| — |
Tax History
| Year | Property Taxes |
|---|---|
| 2008 | $3,800 |
Contact Agent
Nearby Similar Homes
1755 Mission Hills Drive, Elgin, Illinois 60123

For Sale
$356,900
4 beds / 1.1 baths / 1,476 ft2
Single Family / Built: 1992
133
624 Jenna Drive, South Elgin, Illinois 60177
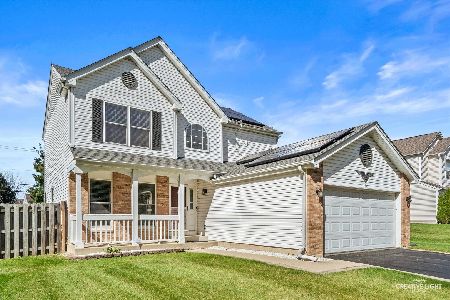
For Sale
$399,000
3 beds / 2.1 baths / 1,802 ft2
Single Family / Built: 1996
31
766 Michigan Avenue, South Elgin, Illinois 60177
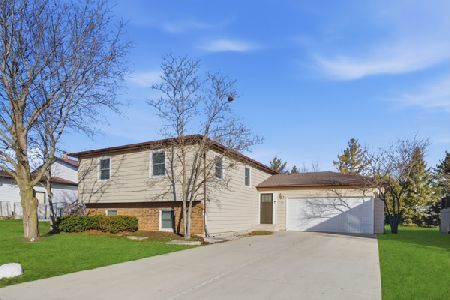
For Sale
$439,000
5 beds / 3.0 baths / 2,472 ft2
Single Family / Built: 1987
126

1449 Marleigh Lane, South Elgin, Illinois 60177

For Sale
$389,900
3 beds / 1.1 baths / 1,511 ft2
Single Family / Built: 1997
87
Nearby Sold Comparables
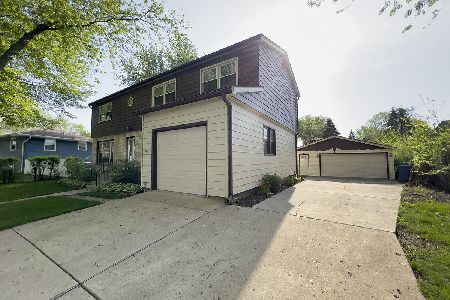
9N621 Flora Drive, Elgin, Illinois 60123
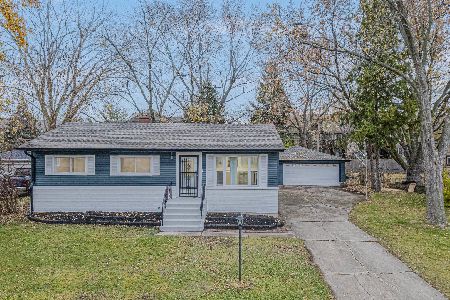
Sold
$349,900
3 beds / 3.0 baths / 1,040 ft2
Single Family / Built: 1961
353
35w775 Crispin Drive, Elgin, Illinois 60123

Sold
$134,900
3 beds / 1.1 baths / 0 ft2
Single Family / Built: 1965
6808
35w775 Crispin Drive, Elgin, Illinois 60123
Sold
$137,900
3 beds / 1.1 baths / 0 ft2
Single Family / Built: 1965
4623
35W775 Crispin Drive, Elgin, Illinois 60123

Sold
$180,000
3 beds / 1.1 baths / 1,040 ft2
Single Family / Built: 1965
1511
Contact Agent
Listing Provided By
RE/MAX Action
