

9s155 Chandelle Drive, Naperville, Illinois 60564
Subdivision > Aero Estates
Sorry, we are updating photos, please update this page in 15 minutes
$630,000
|
Sold
|
|
| Status: | Closed |
| Sqft: | 3,810 |
| Cost/Sqft: | $177 |
| Beds: | 5 |
| Baths: | 6 |
| Year Built: | 1983 |
| Property Taxes: | $14,781 |
| Days On Market: | 5535 |
| Lot Size: | 0,00 |
Description
FANTASTIC 2-STORY ON ACRE LOT BACKING TO FOREST PRESERVE! UPDATED THROUGHOUT, LARGE EAT-IN KITCHEN! OPEN TO LARGE FAMILY ROOM AND SCREENED PORCH! SPECTACULAR LIBRARY W/CUSTOM BOOKCASES! 1ST FLR MASTER SUITE, 4 LARGE BEDROOMS UPSTAIRS WARM AND NEUTRAL THROUGH-OUT! FLY-IN AIRPORT COMMUNITY! 58'X47 HANGER - ROOM FOR 2 PLANES OR 12 CARS WITH HEATED FLOOR, 1/2 BATH AND BAR. YOU'LL LOVE THIS SPACE!!!! BACKS TO PRESERVE!
Property Specifics
| Single Family | |
| — | |
| — | |
| 1983 | |
| Full | |
| CUSTOM | |
| No | |
| — |
| Du Page | |
| Aero Estates | |
| 900 / Annual | |
| Other | |
| Private Well | |
| Septic-Private | |
| 07888222 | |
| 0734106006 |
Nearby Schools
| NAME: | DISTRICT: | DISTANCE: | |
|---|---|---|---|
|
Grade School
Welch Elementary School |
204 | — | |
|
Middle School
Scullen Middle School |
204 | Not in DB | |
|
High School
Neuqua Valley High School |
204 | Not in DB | |
Property History
| DATE: | EVENT: | PRICE: | SOURCE: |
|---|---|---|---|
| 14 Oct, 2011 | Sold | $630,000 | MRED MLS |
| 6 Sep, 2011 | Under contract | $675,000 | MRED MLS |
| 24 Aug, 2011 | Listed for sale | $675,000 | MRED MLS |
| 12 Jun, 2020 | Sold | $710,000 | MRED MLS |
| 8 May, 2020 | Under contract | $725,000 | MRED MLS |
| 10 Apr, 2020 | Listed for sale | $725,000 | MRED MLS |
Sorry, we are updating photos, please update this page in 15 minutes
Room Specifics
All Bedroom Info:
Total Bedrooms: 5
Bedrooms Above Ground: 5
Bedrooms Below Ground: 0
Total Bedrooms: 5
Bedrooms Above Ground: 5
Bedrooms Below Ground: 0
Second Bedroom Info:
Dimensions: —
Location: —Dimensions: —
Floor Type: Carpet
Third Bedroom Info:
Dimensions: —
Location: —Dimensions: —
Floor Type: Carpet
Fourth Bedroom Info:
Dimensions: —
Location: —Dimensions: —
Floor Type: Wood Laminate
Fifth Bedroom Info:
Dimensions: —
Location: —Dimensions: —
Floor Type: —
Bathroom Info:
Full Bathrooms: 6
Partial Bathrooms: 2Full Bathrooms: 6
Bathroom Amenities: Whirlpool,Separate Shower,Double Sink
Bathroom in Basement: 0
Additional Rooms Info:
Rooms: Bedroom 5,Eating Area,Foyer,Library,Recreation Room,Sewing Room,Storage,Sun Room,Other Room
Basement: FullRooms: Bedroom 5,Eating Area,Foyer,Library,Recreation Room,Sewing Room,Storage,Sun Room,Other Room
Basement Description: Finished
Other Specifics
| 2 | |
| Concrete Perimeter | |
| Asphalt | |
| Patio, Porch, Roof Deck, Stamped Concrete Patio, Storms/Screens | |
| Cul-De-Sac,Forest Preserve Adjacent,Landscaped | |
| 171 X 294 | |
| — | |
| Full | |
| Bar-Wet, Hardwood Floors, First Floor Laundry, First Floor Full Bath | |
| Range, Microwave, Dishwasher, Refrigerator, Bar Fridge, Washer, Dryer, Disposal, Stainless Steel Appliance(s) | |
| Not in DB | |
| — | |
| — | |
| — | |
| Gas Log, Gas Starter |
Tax History
| Year | Property Taxes |
|---|---|
| 2011 | $14,781 |
| 2020 | $13,966 |
Contact Agent
Nearby Similar Homes
9S041 Stearman Drive, Naperville, Illinois 60564
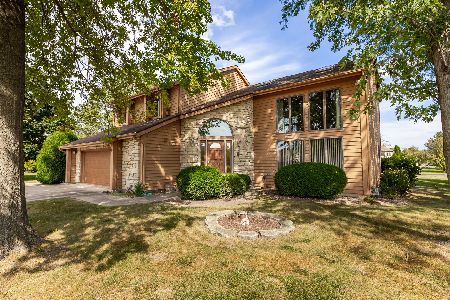
For Sale
$799,000
2 beds / 2.0 baths / 2,658 ft2
Single Family / Built: 1988
23
2712 Stockton Road, Naperville, Illinois 60564
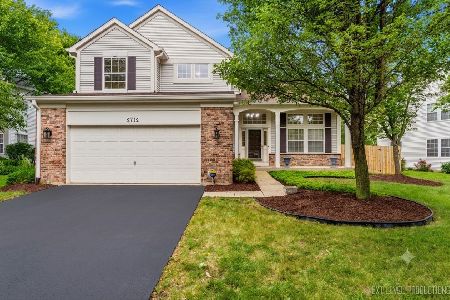
For Sale
$534,000
3 beds / 2.1 baths / 1,810 ft2
Single Family / Built: 1996
73
Nearby Sold Comparables


Contact Agent
Listing Provided By
Century 21 Affiliated
