

9S041 Stearman Drive, Naperville, Illinois 60564


$799,000
|
For Sale
|
|
| Status: | New |
| Sqft: | 2,658 |
| Cost/Sqft: | $301 |
| Beds: | 2 |
| Baths: | 2 |
| Year Built: | 1988 |
| Property Taxes: | $15,818 |
| Lot Size: | 0,00 |
Description
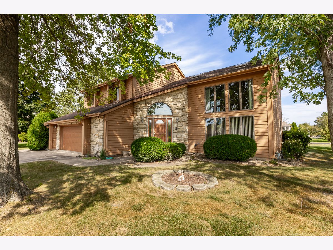
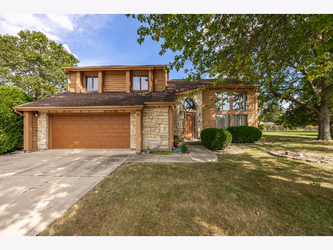
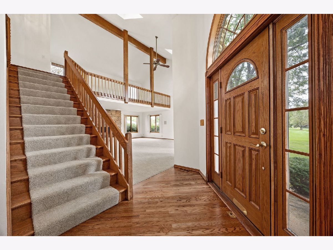
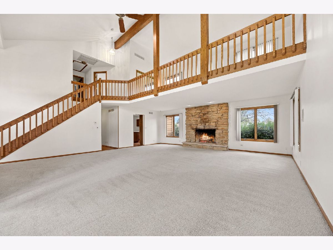
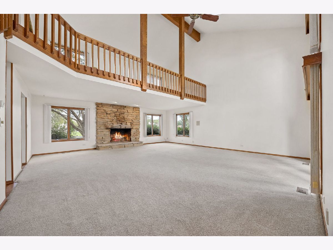
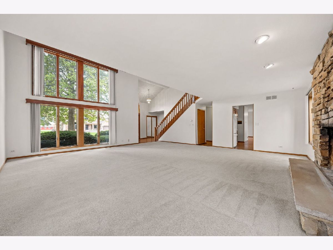
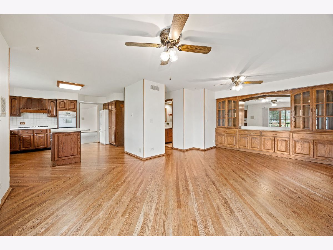
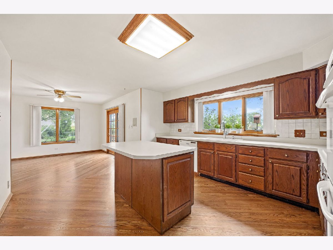
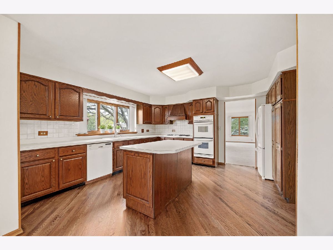
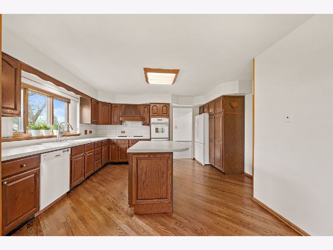
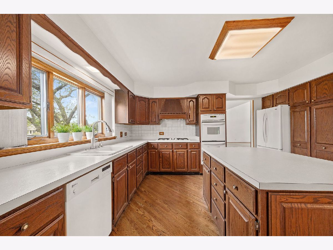
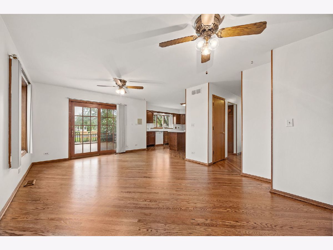
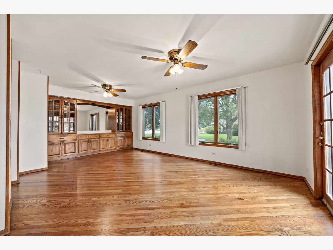
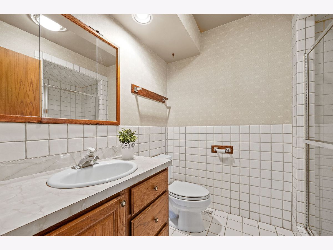
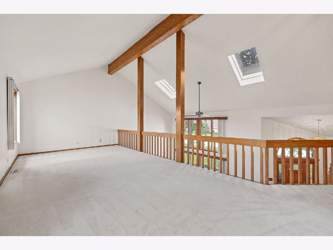
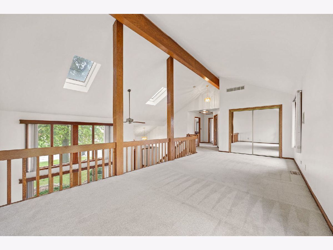
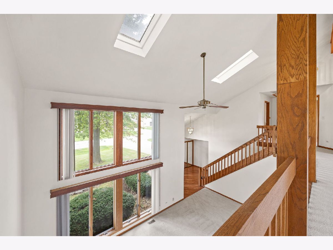
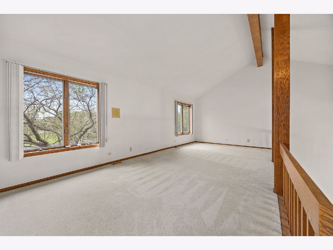
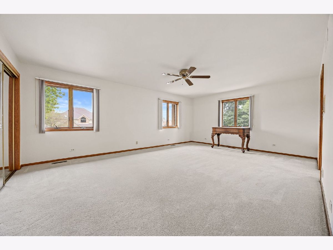
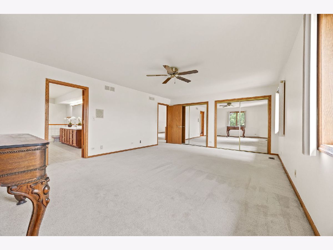
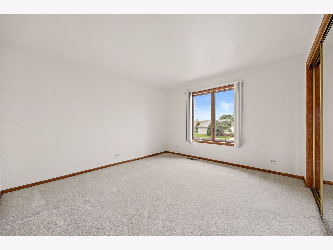
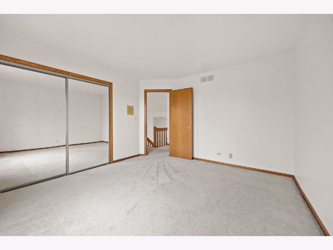
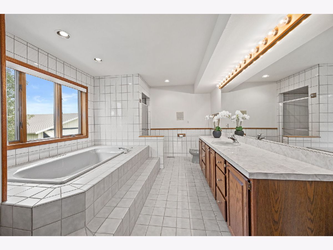
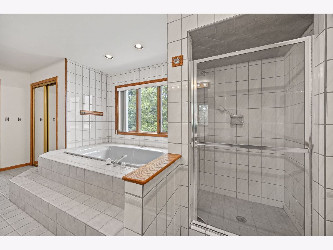
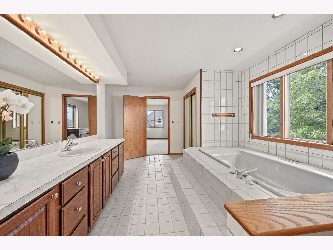
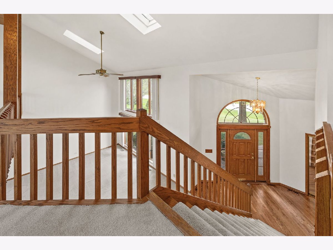
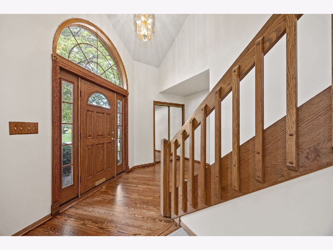
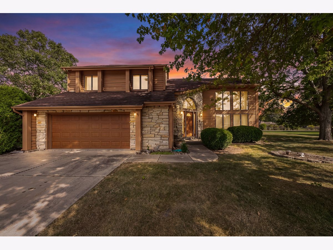
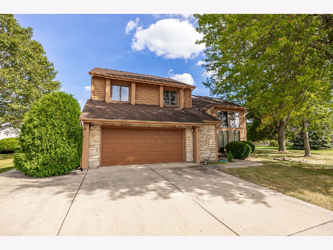
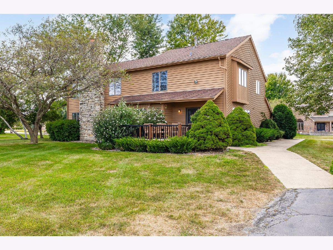
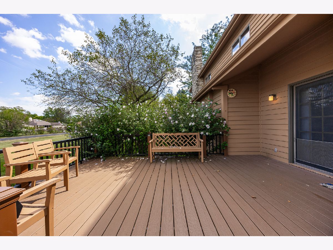
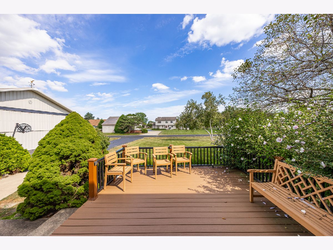
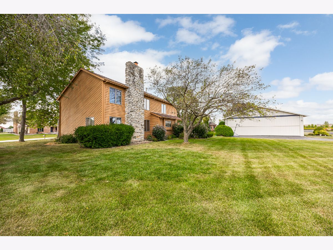
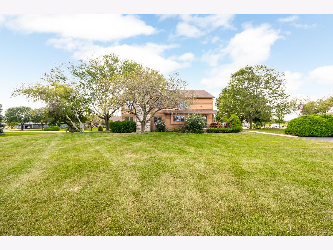
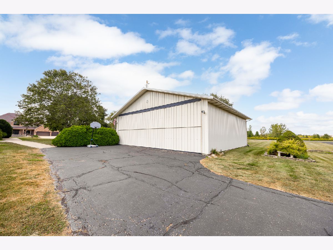
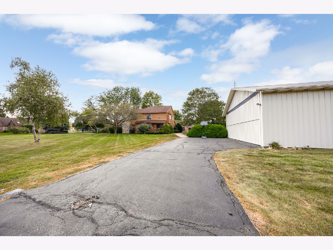
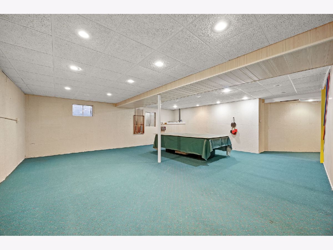
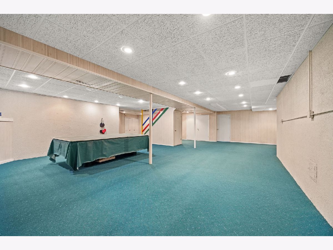
Welcome to this beautiful custom-built home, designed with Airhart plans and ideally located in sought-after Aero Estates. Situated on a spacious 1-acre lot near the end of a quiet cul-de-sac, this unique property offers soaring ceilings, natural light, and plenty of space both inside and out. Freshly painted throughout, the home features a stunning two-story family room with an abundance of windows, and a beautiful stone fireplace that creates a warm and inviting focal point. The home offers 2 bedrooms plus a versatile loft that could easily serve as a 3rd bedroom, along with 2 full bathrooms. The hardwood flooring in the entryway, kitchen, and dining room has been recently refinished, and the carpets have been professionally cleaned. The spacious dining room opens through sliding glass doors to a recently finished maintenance free trex deck, perfect for relaxing or entertaining while enjoying the expansive backyard. The finished full basement provides additional living space, with a separate storage room for added convenience. One of the property's standout features is the oversized airplane hangar (48'x45') located at the rear of the property, offering an exceptional opportunity for pilots, aviation enthusiasts, car collectors, hobbyists, or anyone needing substantial storage space. Located within highly acclaimed Indian Prairie School District 204 and served by Neuqua Valley High School, this one-of-a-kind property combines distinctive Aero Estates living with a convenient Naperville location.
Property Specifics
| Single Family | |
| — | |
| — | |
| 1988 | |
| — | |
| — | |
| No | |
| — |
| — | |
| Aero Estates | |
| 150 / Annual | |
| — | |
| — | |
| — | |
| 12755304 | |
| 0734104034 |
Nearby Schools
| NAME: | DISTRICT: | DISTANCE: | |
|---|---|---|---|
|
Grade School
Welch Elementary School |
204 | — | |
|
Middle School
Scullen Middle School |
204 | Not in DB | |
|
High School
Neuqua Valley High School |
204 | Not in DB | |
Room Specifics
Total Bedrooms: 2
Bedrooms Above Ground: 2
Bedrooms Below Ground: 0
Dimensions: —
Floor Type: —
Full Bathrooms: 2
Bathroom Amenities: —
Bathroom in Basement: 0
Rooms: —
Basement Description: —
Other Specifics
| 2 | |
| — | |
| — | |
| — | |
| — | |
| 211X228X212X200 | |
| — | |
| — | |
| — | |
| — | |
| Not in DB | |
| — | |
| — | |
| — | |
| — |
Contact Agent
Nearby Similar Homes
Nearby Sold Comparables

Contact Agent
Listing Provided By
@properties Christie?s International Real Estate
