

9S711 William Drive, Willowbrook, Illinois 60527
Subdivision > Timberlake Estates
Sorry, we are updating photos, please update this page in 15 minutes
$280,000
|
Sold
|
|
| Status: | Closed |
| Sqft: | 1,848 |
| Cost/Sqft: | $161 |
| Beds: | 3 |
| Baths: | 2 |
| Year Built: | 1974 |
| Property Taxes: | $7,228 |
| Days On Market: | 4938 |
| Lot Size: | 0,00 |
Description
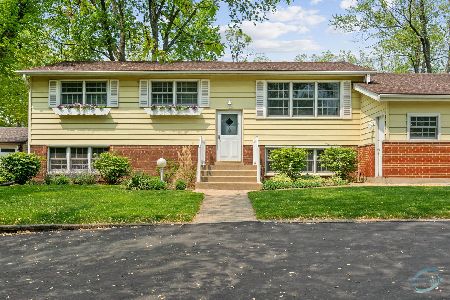
Spacious ranch in sought after Timberlake Estates. Freshly painted throughout, beautiful hardwood floors throughout except in the family room which has new carpet. Three spacious bedrooms, 2 baths, 2 car garage, large eat-in kitchen. Beautiful, quiet, serene, private backyard. Unfinished basement awaiting your finishing ideas.
Property Specifics
| Single Family | |
| — | |
| Ranch | |
| 1974 | |
| Partial | |
| Brick | |
| Asphalt | |
| — | |
| No | |
| — |
| Du Page | |
| Timberlake Estates | |
| 15 / Voluntary | |
| None | |
| Public | |
| Public Sewer | |
| Central Air | |
| Natural Gas, Forced Air | |
| 08323611 | |
| 0935307001 |
Nearby Schools
| NAME: | DISTRICT: | DISTANCE: | |
|---|---|---|---|
|
Grade School
Concord Elementary School |
63 | — | |
|
Middle School
Cass Junior High School |
63 | Not in DB | |
|
High School
Hinsdale South High School |
86 | Not in DB | |
Property History
| DATE: | EVENT: | PRICE: | SOURCE: |
|---|---|---|---|
| 4 Dec, 2013 | Sold | $280,000 | MRED MLS |
| 5 Nov, 2013 | Under contract | $297,900 | MRED MLS |
| — | Last price change | $310,000 | MRED MLS |
| 23 Apr, 2013 | Listed for sale | $337,000 | MRED MLS |
| 23 Aug, 2024 | Sold | $580,000 | MRED MLS |
| 4 Aug, 2024 | Under contract | $599,000 | MRED MLS |
| 1 Aug, 2024 | Listed for sale | $599,000 | MRED MLS |
Sorry, we are updating photos, please update this page in 15 minutes
Room Specifics
All Bedroom Info:
Total Bedrooms: 3
Bedrooms Above Ground: 3
Bedrooms Below Ground: 0
Total Bedrooms: 3
Bedrooms Above Ground: 3
Bedrooms Below Ground: 0
Second Bedroom Info:
Dimensions: —
Location: —Dimensions: —
Floor Type: Hardwood
Third Bedroom Info:
Dimensions: —
Location: —Dimensions: —
Floor Type: Hardwood
Bathroom Info:
Full Bathrooms: 2
Partial Bathrooms: 0Full Bathrooms: 2
Bathroom Amenities: —
Bathroom in Basement: 0
Dining Room Info:
Dimensions: —
Location: —Dimensions: —
Floor Type: Hardwood
Kitchen Info:
Dimensions: —
Location: —Dimensions: —
Floor Type: Vinyl
Features: Eating Area-Table Space
Living Room Info:
Dimensions: —
Location: —Dimensions: —
Floor Type: Hardwood
Family Room Info:
Dimensions: —
Location: —Dimensions: —
Floor Type: Carpet
Additional Rooms Info:
Rooms: No additional rooms
Basement: PartialRooms: No additional rooms
Other Specifics
| 2 | |
| Concrete Perimeter | |
| Garage | |
| — | |
| — | |
| — | |
| Patio | |
| — | |
| 104 X 220 | |
| — | |
| Full | |
| Hardwood Floors, First Floor Bedroom, First Floor Full Bath | |
| Range, Dishwasher, Refrigerator, Washer, Dryer | |
| Not in DB | |
| Street Paved | |
| — | |
| — |
Tax History
| Year | Property Taxes |
|---|---|
| 2013 | $7,228 |
| 2024 | $8,539 |
Contact Agent
Nearby Similar Homes
8165 Clarendon Hills Road, Willowbrook, Illinois 60527

For Sale
$599,000
3 beds / 2.1 baths / 3,050 ft2
Single Family / Built: 1958
50
117 Sunrise Avenue, Willowbrook, Illinois 60527
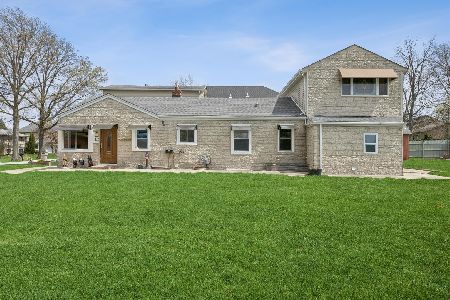
For Sale
$399,900
3 beds / 1.0 baths / 2,000 ft2
Single Family / Built: 1950
11
8102 Tennessee Avenue, Willowbrook, Illinois 60527
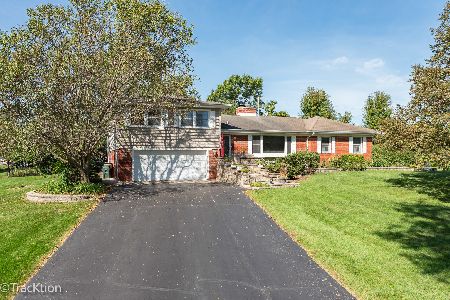
For Sale
$619,000
3 beds / 3.1 baths / 3,854 ft2
Single Family / Built: 1956
28
601 Honey Locust Lane, Darien, Illinois 60561

For Sale
$460,000
4 beds / 3.0 baths / 1,500 ft2
Single Family / Built: 1972
79
Nearby Sold Comparables
9S711 William Drive, Willowbrook, Illinois 60521
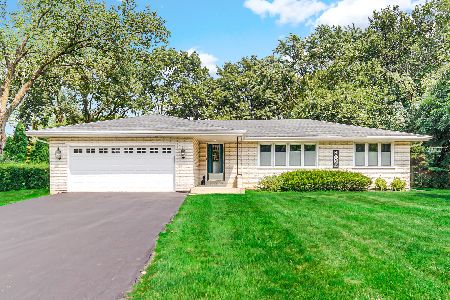
Sold
$599,000
3 beds / 2.0 baths / 1,848 ft2
Single Family / Built: 1974
820
9S616 William Drive, Burr Ridge, Illinois 60527

Sold
$359,000
3 beds / 2.0 baths / 1,464 ft2
Single Family / Built: 1977
1674
7925 William Drive, Willowbrook, Illinois 60527
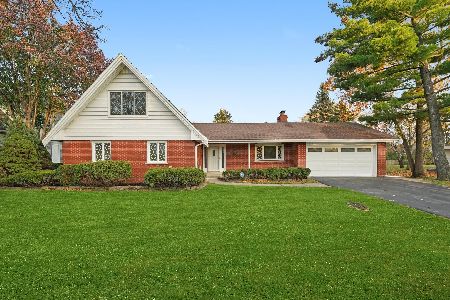
Sold
$599,900
3 beds / 2.0 baths / 1,784 ft2
Single Family / Built: 1966
249
228 79th Street, Willowbrook, Illinois 60527

Sold
$599,900
3 beds / 3.0 baths / 2,406 ft2
Single Family / Built: 1986
2793
210 80th Street, Willowbrook, Illinois 60527
Sold
$399,000
3 beds / 1.1 baths / 2,268 ft2
Single Family / Built: 1963
1198
Contact Agent
Listing Provided By
RE/MAX Action
