

[Address Unavailable], Arlington Heights, Illinois 60004
Sorry, we are updating photos, please update this page in 15 minutes
$265,000
|
Sold
|
|
| Status: | Closed |
| Sqft: | 0 |
| Cost/Sqft: | — |
| Beds: | 3 |
| Baths: | 2 |
| Year Built: | 1960 |
| Property Taxes: | $5,100 |
| Days On Market: | 5683 |
| Lot Size: | 0,20 |
Description
NEW PRICE! Reduced $15k + $20K in recent updates *Pottery-barn style overlooks lovely park* OPEN 1500sf * Fncd yrd/lrg trees*20'x14' dck*Nice landscpg*Brk PAVER pat*Not thru strt* Updtd, eatin KITw-NEW sold.surf cntr*Fin.EnglBsmt w-NEW BA*Neutrl crpts & paint*Vltd clg LR/DR*Prospect Hi*2car-gar, NEW drive*LOW TAXES*HWflr undr.crpts T/O*20'L crawl,2 attics * NOT Short SALE *
Property Specifics
| Single Family | |
| — | |
| — | |
| 1960 | |
| English | |
| Aluminum Siding, Brick | |
| Asphalt | |
| OPEN PLAN | |
| No | |
| 0.2 |
| Cook | |
| — | |
| 0 / Not Applicable | |
| None | |
| Lake Michigan | |
| Public Sewer | |
| Central Air | |
| Natural Gas, Forced Air | |
| 07773995 | |
| 03283070330000 |
Nearby Schools
| NAME: | DISTRICT: | DISTANCE: | |
|---|---|---|---|
|
Grade School
Windsor Elementary School |
25 | — | |
|
Middle School
South Middle School |
25 | Not in DB | |
|
High School
Prospect High School |
214 | Not in DB | |
Property History
| DATE: | EVENT: | PRICE: | SOURCE: |
|---|
Sorry, we are updating photos, please update this page in 15 minutes
Room Specifics
All Bedroom Info:
Total Bedrooms: 3
Bedrooms Above Ground: 3
Bedrooms Below Ground: 0
Total Bedrooms: 3
Bedrooms Above Ground: 3
Bedrooms Below Ground: 0
Second Bedroom Info:
Dimensions: —
Location: —Dimensions: —
Floor Type: Carpet
Third Bedroom Info:
Dimensions: —
Location: —Dimensions: —
Floor Type: Carpet
Bathroom Info:
Full Bathrooms: 2
Partial Bathrooms: 0Full Bathrooms: 2
Bathroom Amenities: Double Shower
Bathroom in Basement: 1
Dining Room Info:
Dimensions: —
Location: —Dimensions: —
Floor Type: Carpet
Kitchen Info:
Dimensions: —
Location: —Dimensions: —
Floor Type: Hardwood
Features: Eating Area-Table Space
Laundry Room Info:
Dimensions: —
Location: —Dimensions: —
Floor Type: Other
Living Room Info:
Dimensions: —
Location: —Dimensions: —
Floor Type: Carpet
Family Room Info:
Dimensions: —
Location: —Dimensions: —
Floor Type: Carpet
Additional Rooms Info:
Rooms: Attic, Deck, Storage
Basement: EnglishRooms: Attic, Deck, Storage
Other Specifics
| 2 | |
| — | |
| Garage | |
| — | |
| — | |
| — | |
| Deck, Patio, Brick Paver Patio, Storms/Screens | |
| Fenced Yard, Park Adjacent, Wooded | |
| 66 X 131 | |
| Finished,Full | |
| — | |
| Vaulted/Cathedral Ceilings, Hardwood Floors, First Floor Laundry, First Floor Full Bath | |
| Range, Microwave, Dishwasher, Refrigerator, Washer, Dryer | |
| Not in DB | |
| Sidewalks, Street Lights, Street Paved | |
| — | |
| — |
Tax History
| Year | Property Taxes |
|---|
Contact Agent
Nearby Similar Homes
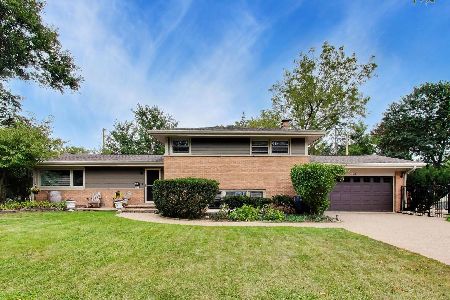
602 Drury Lane, Arlington Heights, Illinois 60004
For Sale
$449,998
3 beds / 2.0 baths / 1,514 ft2
Single Family / Built: 1963
26
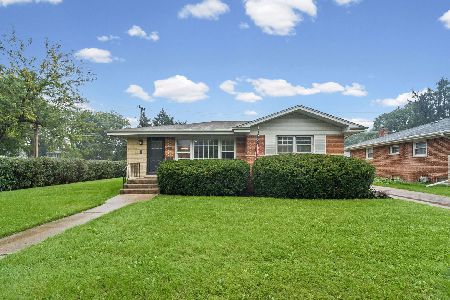
629 Forrest Avenue, Arlington Heights, Illinois 60004
For Sale
$1,250,000
4 beds / 4.2 baths / 4,780 ft2
Single Family / Built: 1963
7
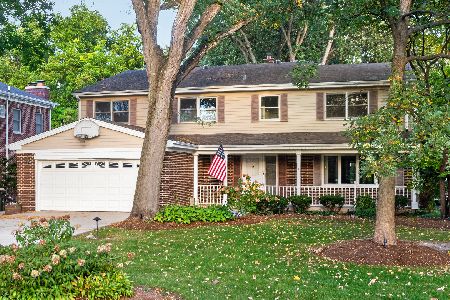
208 Brighton Place, Arlington Heights, Illinois 60004
For Sale
$375,000
3 beds / 1.0 baths / 1,181 ft2
Single Family / Built: 1952
20
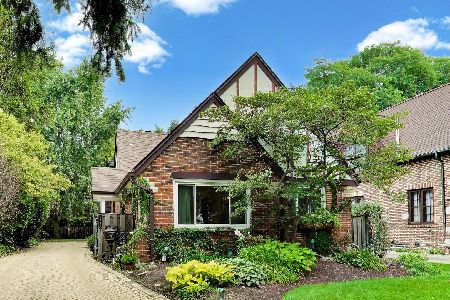
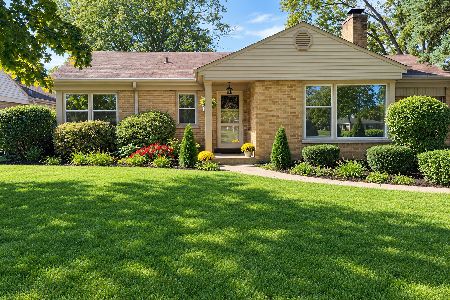
26 Dryden Place, Arlington Heights, Illinois 60004
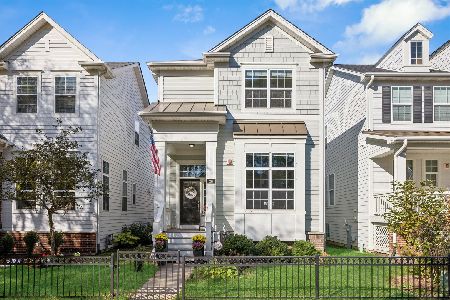
For Sale
$715,000
3 beds / 2.1 baths / 1,995 ft2
Single Family / Built: 2013
12
Nearby Sold Comparables
1512 Miner Street, Arlington Heights, Illinois 60004
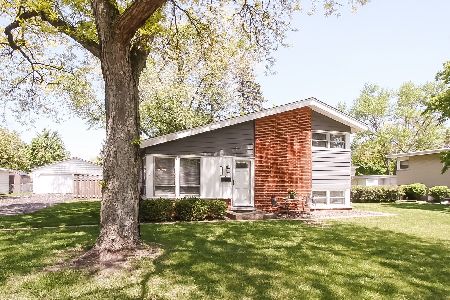
Sold
$410,000
3 beds / 2.0 baths / 1,698 ft2
Single Family / Built: 1960
1258
308 Wilshire Lane, Arlington Heights, Illinois 60004

Sold
$399,000
3 beds / 2.0 baths / 1,419 ft2
Single Family / Built: 1960
963
200 Wilshire Lane, Arlington Heights, Illinois 60004

Sold
$350,000
3 beds / 2.0 baths / 1,232 ft2
Single Family / Built: 1959
1089
314 Wilshire Lane, Arlington Heights, Illinois 60004

Sold
$310,000
3 beds / 2.0 baths / 0 ft2
Single Family / Built: 1960
4858
315 Drury Lane, Arlington Heights, Illinois 60004
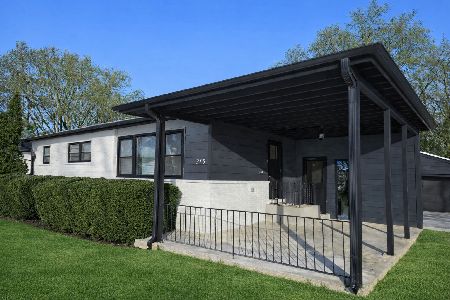
Sold
$629,459
3 beds / 4.0 baths / 2,670 ft2
Single Family / Built: 1958
225
Contact Agent
Listing Provided By
RE/MAX Unlimited Northwest
