

[Address Unavailable], Aurora, Illinois 60504
Subdivision > Diamond Bay
Sorry, we are updating photos, please update this page in 15 minutes
$186,000
|
Sold
|
|
| Status: | Closed |
| Sqft: | 1,126 |
| Cost/Sqft: | $169 |
| Beds: | 2 |
| Baths: | 2 |
| Year Built: | 1992 |
| Property Taxes: | $3,541 |
| Days On Market: | 6883 |
| Lot Size: | 0,00 |
Description
Gorgeous,open floorplan.204 Schools.New,berber carpet in Living & Dining Rms.Vaulted Living Rm has fireplace & door to the spacious Deck overlooking the pond.Upstairs,there are two large bedrooms,including the Master Bedrm which has a walk-in closet & attached bath. Other features include a 2nd floor laundry, eat-in Kitchen, and full, finished, lookout Basement. All appliances included! Hurry! This one will go fast!
Property Specifics
| Condos/Townhomes | |
| — | |
| — | |
| 1992 | |
| Full, English | |
| Aluminum/Vinyl/Steel Siding, Brick | |
| Asphalt | |
| BRISTOL | |
| Yes | |
| — |
| Du Page | |
| Diamond Bay | |
| 114 / — | |
| Insurance, Exterior Maintenance, Lawn Care, Snow Removal | |
| Public | |
| Public Sewer | |
| Central Air | |
| Natural Gas, Forced Air | |
| 06753921 | |
| 0720416037 |
Nearby Schools
| NAME: | DISTRICT: | DISTANCE: | |
|---|---|---|---|
|
Grade School
Cowlishaw Elementary School |
204 | — | |
|
Middle School
Granger Middle School |
204 | Not in DB | |
|
High School
Waubonsie Valley High School |
204 | Not in DB | |
Property History
| DATE: | EVENT: | PRICE: | SOURCE: |
|---|
Sorry, we are updating photos, please update this page in 15 minutes
Room Specifics
All Bedroom Info:
Total Bedrooms: 2
Bedrooms Above Ground: 2
Bedrooms Below Ground: 0
Total Bedrooms: 2
Bedrooms Above Ground: 2
Bedrooms Below Ground: 0
Second Bedroom Info:
Dimensions: —
Location: —Dimensions: —
Floor Type: Carpet
Bathroom Info:
Full Bathrooms: 2
Partial Bathrooms: 1Full Bathrooms: 2
Bathroom Amenities: Double Sink
Bathroom in Basement: 0
Dining Room Info:
Dimensions: —
Location: —Dimensions: —
Floor Type: Carpet
Kitchen Info:
Dimensions: —
Location: —Dimensions: —
Floor Type: Vinyl
Features: Eating Area-Breakfast Bar, Eating Area-Table Space
Living Room Info:
Dimensions: —
Location: —Dimensions: —
Floor Type: Carpet
Family Room Info:
Dimensions: —
Location: —Dimensions: —
Floor Type: Carpet
Additional Rooms Info:
Rooms: Utility Room-2nd Floor
Basement: Full, EnglishRooms: Utility Room-2nd Floor
Other Specifics
| 1 | |
| Concrete Perimeter | |
| Garage | |
| — | |
| — | |
| — | |
| Deck, Storms/Screens | |
| Common Grounds | |
| COMMON | |
| — | |
| — | |
| Vaulted/Cathedral Ceilings, Skylight(s), Laundry Hook-Up in Unit | |
| Range, Microwave, Dishwasher, Refrigerator, Washer, Dryer, Disposal | |
| Not in DB | |
| — | |
| Park | |
| Attached Fireplace Doors/Screen, Gas Log, Gas Starter |
Tax History
| Year | Property Taxes |
|---|
Contact Agent
Nearby Similar Homes
293 Shadybrook Lane, Aurora, Illinois 60504
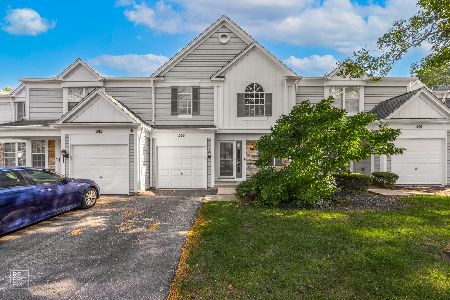
For Sale
$275,000
2 beds / 1.1 baths / 1,748 ft2
Condos/Townhomes / Built: 1992
6
308 Primrose Court, Aurora, Illinois 60504
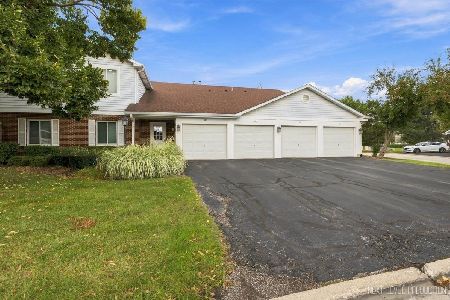
For Sale
$210,000
2 beds / 1.0 baths / 954 ft2
Condos/Townhomes / Built: 1986
14
3519 Frontenac Court, Aurora, Illinois 60504
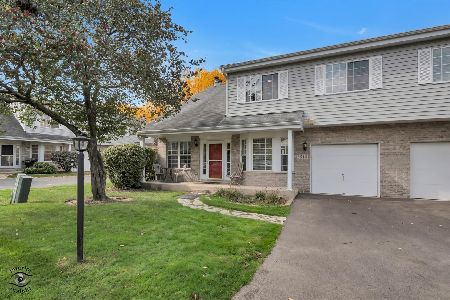
For Sale
$299,900
2 beds / 1.1 baths / 1,292 ft2
Condos/Townhomes / Built: 1990
8
129 Braxton Lane, Aurora, Illinois 60504
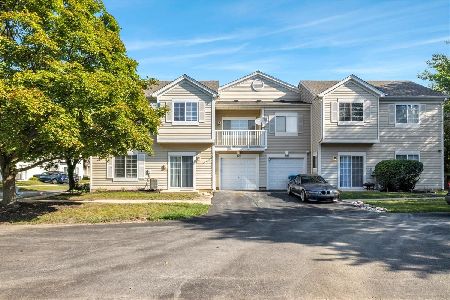
For Sale
$289,900
2 beds / 2.1 baths / 1,185 ft2
Condos/Townhomes / Built: 1997
47
3383 Kentshire Circle, Aurora, Illinois 60504
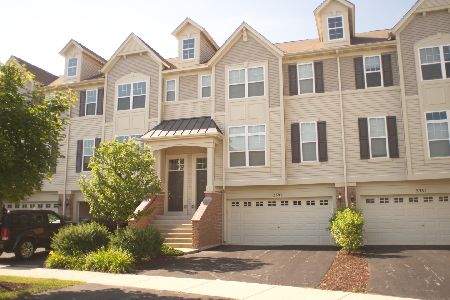
For Sale
$378,500
3 beds / 2.1 baths / 1,776 ft2
Condos/Townhomes / Built: 2006
60
353 Commerce Street, Aurora, Illinois 60504

For Sale
$389,900
3 beds / 2.1 baths / 1,864 ft2
Condos/Townhomes / Built: 2006
131
Nearby Sold Comparables
245 Shadybrook Lane, Aurora, Illinois 60504
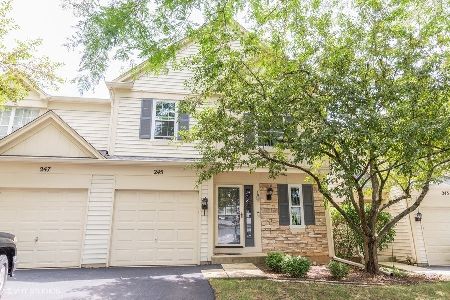
Sold
$189,900
2 beds / 1.1 baths / 1,126 ft2
Condos/Townhomes / Built: 1992
2267
243 Shadybrook Lane, Aurora, Illinois 60504
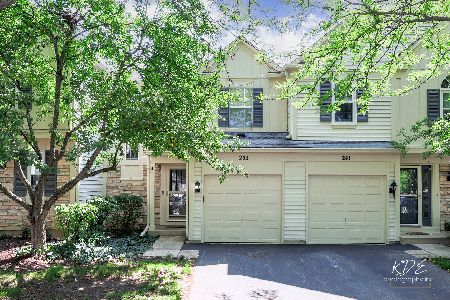
Sold
$260,000
2 beds / 1.1 baths / 1,300 ft2
Condos/Townhomes / Built: 1992
1196

Contact Agent
Listing Provided By
RE/MAX of Naperville
