

[Address Unavailable], Aurora, Illinois 60504
Subdivision > Laurel Ridge
Sorry, we are updating photos, please update this page in 15 minutes
$253,000
|
Sold
|
|
| Status: | Closed |
| Sqft: | 0 |
| Cost/Sqft: | — |
| Beds: | 3 |
| Baths: | 3 |
| Year Built: | 1992 |
| Property Taxes: | $5,903 |
| Days On Market: | 6090 |
| Lot Size: | 0,00 |
Description
BEAUTIFUL, UPDATED & IMMACULATE HOME IN SCHOOL DISTRICT 204. THIS IS A FANTASTIC VALUE! GORGEOUS MASTER BATH REMODEL JUST COMPLETED. NEWER ROOF, SIDING AND WINDOWS. EAT IN KITCHEN W/BRAND NEW STAINLESS STEEL APPLIANCES & COUNTERTOPS! NEW INTERIOR PAINT! NEWER H20 HEATER. VAULTED MASTER AND LIV RM. FORMAL DINING RM. HUGE LOFT. SUNKEN, VAULTED FAM RM. HUGE FENCED YARD, BRICK PAVER PATIO. FULL BASEMENT. MUST SEE - WOW!
Property Specifics
| Single Family | |
| — | |
| — | |
| 1992 | |
| Full | |
| Aluminum/Vinyl/Steel Siding | |
| Asphalt | |
| — | |
| No | |
| — |
| Du Page | |
| Laurel Ridge | |
| 65 / Annual | |
| Insurance | |
| Lake Michigan | |
| Public Sewer | |
| Central Air | |
| Natural Gas, Forced Air | |
| 07446368 | |
| 0729218033 |
Nearby Schools
| NAME: | DISTRICT: | DISTANCE: | |
|---|---|---|---|
|
Grade School
Mccarty Elementary School |
204 | — | |
|
Middle School
Still Middle School |
204 | Not in DB | |
|
High School
Waubonsie Valley High School |
204 | Not in DB | |
Property History
| DATE: | EVENT: | PRICE: | SOURCE: |
|---|
Sorry, we are updating photos, please update this page in 15 minutes
Room Specifics
All Bedroom Info:
Total Bedrooms: 3
Bedrooms Above Ground: 3
Bedrooms Below Ground: 0
Total Bedrooms: 3
Bedrooms Above Ground: 3
Bedrooms Below Ground: 0
Second Bedroom Info:
Dimensions: —
Location: —Dimensions: —
Floor Type: Wood Laminate
Third Bedroom Info:
Dimensions: —
Location: —Dimensions: —
Floor Type: Wood Laminate
Bathroom Info:
Full Bathrooms: 3
Partial Bathrooms: 1Full Bathrooms: 3
Bathroom Amenities: Separate Shower, Double Sink
Bathroom in Basement: 0
Dining Room Info:
Dimensions: —
Location: —Dimensions: —
Floor Type: Wood Laminate
Kitchen Info:
Dimensions: —
Location: —Dimensions: —
Floor Type: Wood Laminate
Features: Eating Area-Table Space, Pantry-Closet
Living Room Info:
Dimensions: —
Location: —Dimensions: —
Floor Type: Wood Laminate
Family Room Info:
Dimensions: —
Location: —Dimensions: —
Floor Type: Wood Laminate
Additional Rooms Info:
Rooms: Eating Area, Loft, Utility Room-1st Floor
Basement: FullRooms: Eating Area, Loft, Utility Room-1st Floor
Other Specifics
| 2 | |
| Concrete Perimeter | |
| Garage | |
| — | |
| — | |
| — | |
| Patio | |
| Fenced Yard | |
| 65X123 | |
| — | |
| Full | |
| Vaulted/Cathedral Ceilings | |
| Range, Microwave, Dishwasher, Refrigerator, Washer, Dryer, Disposal | |
| Not in DB | |
| Sidewalks, Street Lights, Street Paved | |
| — | |
| — |
Tax History
| Year | Property Taxes |
|---|
Contact Agent
Nearby Similar Homes
195 Meadow Lakes Boulevard, Aurora, Illinois 60504
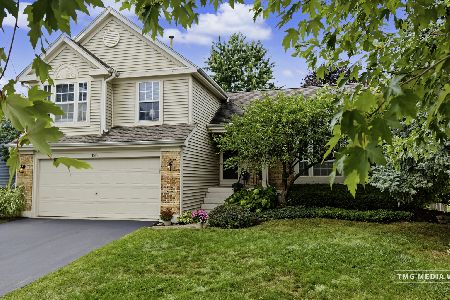
For Sale
$449,000
3 beds / 2.1 baths / 1,679 ft2
Single Family / Built: 1991
28
29 Mayfair Lane, Aurora, Illinois 60504
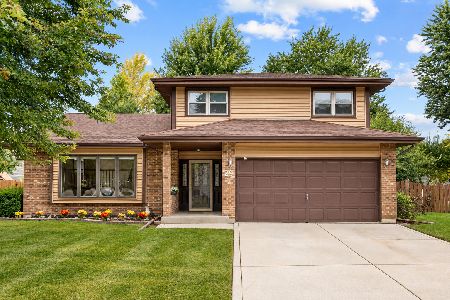
For Sale
$445,000
3 beds / 2.1 baths / 2,216 ft2
Single Family / Built: 1988
33
3370 Fulshear Circle, Aurora, Illinois 60503
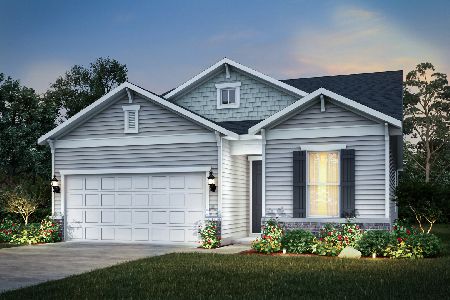
For Sale
$493,308
2 beds / 2.0 baths / 1,733 ft2
Single Family / Built: 2026
13
Nearby Sold Comparables


Contact Agent
Listing Provided By
Coldwell Banker Residential
