

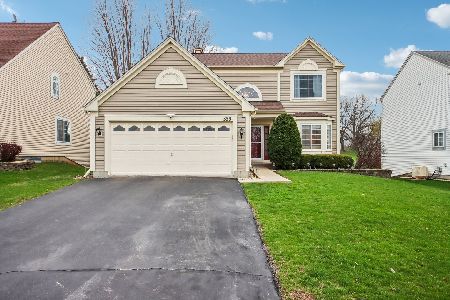
[Address Unavailable], Bartlett, Illinois 60103
Subdivision > Amber Grove
Sorry, we are updating photos, please update this page in 15 minutes
$260,000
|
Sold
|
|
| Status: | Closed |
| Sqft: | 1,956 |
| Cost/Sqft: | $138 |
| Beds: | 3 |
| Baths: | 3 |
| Year Built: | 1996 |
| Property Taxes: | $6,511 |
| Days On Market: | 6183 |
| Lot Size: | 0,00 |
Description
COME STEAL THIS HOUSE!!A+.Lrg prof. landscaped yard w/huge deck &patio overlook golf course(fences ok). Solid 6-panel doors &rail t/o*Vaulted LR &FR ceil w/2 skylights add to very sunlit home*Bsmt w/tasteful finish has lrg windows* Ceil.fans in every room* Juliette balcony over FR*MBR has sep.shower,soak tub, lg walk-in,dbl sink*Lots of storage*Big side yard*Carpet allowance for 1st flr poss*View any reasonable offer
Property Specifics
| Single Family | |
| — | |
| Contemporary | |
| 1996 | |
| Full, English | |
| Aluminum/Vinyl/Steel Siding, Brick | |
| Asphalt | |
| CHELSEA | |
| No | |
| 0 |
| Cook | |
| Amber Grove | |
| 54 / Annual | |
| None | |
| Public | |
| Public Sewer | |
| Central Air | |
| Natural Gas, Forced Air | |
| 07384763 | |
| 06294090200000 |
Nearby Schools
| NAME: | DISTRICT: | DISTANCE: | |
|---|---|---|---|
|
Grade School
Liberty Elementary School |
46 | — | |
|
Middle School
Kenyon Woods Middle School |
46 | Not in DB | |
|
High School
South Elgin High School |
46 | Not in DB | |
Property History
| DATE: | EVENT: | PRICE: | SOURCE: |
|---|
Sorry, we are updating photos, please update this page in 15 minutes
Room Specifics
All Bedroom Info:
Total Bedrooms: 3
Bedrooms Above Ground: 3
Bedrooms Below Ground: 0
Total Bedrooms: 3
Bedrooms Above Ground: 3
Bedrooms Below Ground: 0
Second Bedroom Info:
Dimensions: —
Location: —Dimensions: —
Floor Type: Carpet
Third Bedroom Info:
Dimensions: —
Location: —Dimensions: —
Floor Type: Carpet
Bathroom Info:
Full Bathrooms: 3
Partial Bathrooms: 1Full Bathrooms: 3
Bathroom Amenities: Separate Shower, Double Sink
Bathroom in Basement: 0
Dining Room Info:
Dimensions: —
Location: —Dimensions: —
Floor Type: Ceramic Tile
Kitchen Info:
Dimensions: —
Location: —Dimensions: —
Floor Type: Ceramic Tile
Features: Eating Area-Table Space, Pantry-Closet
Laundry Room Info:
Dimensions: —
Location: —Dimensions: —
Floor Type: Ceramic Tile
Living Room Info:
Dimensions: —
Location: —Dimensions: —
Floor Type: Ceramic Tile
Family Room Info:
Dimensions: —
Location: —Dimensions: —
Floor Type: Ceramic Tile
Additional Rooms Info:
Rooms: Recreation Room, Storage, Utility Room-1st Floor
Basement: Full, EnglishRooms: Recreation Room, Storage, Utility Room-1st Floor
Other Specifics
| 2 | |
| Concrete Perimeter | |
| Garage | |
| — | |
| — | |
| — | |
| Balcony, Deck, Patio | |
| Golf Course Lot, Landscaped, Park Adjacent | |
| 6728SQFT(50 X 130 APPROX) | |
| — | |
| Full | |
| Skylight(s) | |
| Range, Dishwasher, Refrigerator, Washer, Dryer, Disposal | |
| Not in DB | |
| Sidewalks, Street Lights, Street Paved | |
| — | |
| — |
Tax History
| Year | Property Taxes |
|---|
Contact Agent
Nearby Similar Homes
561 Ivory Lane, Bartlett, Illinois 60103

For Sale
$425,000
3 beds / 3.1 baths / 1,822 ft2
Single Family / Built: 1995
118
500 Rose Lane, Bartlett, Illinois 60103

For Sale
$448,000
3 beds / 2.1 baths / 2,773 ft2
Single Family / Built: 1996
47
Nearby Sold Comparables

541 Rose Lane, Bartlett, Illinois 60103

Sold
$264,900
4 beds / 2.1 baths / 2,316 ft2
Single Family / Built: 1991
5662
541 Rose Lane, Bartlett, Illinois 60103
Sold
$290,000
4 beds / 2.1 baths / 2,316 ft2
Single Family / Built: 1991
3216
Contact Agent
Listing Provided By
Keller Williams Platinum Partners
