

[Address Unavailable], Beach Park, Illinois 60083
Subdivision > Cambridge At Heatherstone
Sorry, we are updating photos, please update this page in 15 minutes
$212,500
|
Sold
|
|
| Status: | Closed |
| Sqft: | 2,799 |
| Cost/Sqft: | $78 |
| Beds: | 4 |
| Baths: | 3 |
| Year Built: | 2009 |
| Property Taxes: | $8,903 |
| Days On Market: | 3167 |
| Lot Size: | 0,23 |
Description
Great Price Heather stone, - Vista model nearly 2800 sq ft to live &entertain w/first floor family rooms.Imagine the possibilities. Large Master Suite, Luxury Master Bath,Colonist Trim Package, Oak Rails, Basement bath rough-in. Den in first floor and loft in the 2nd floor .nice size rooms full unfinished basement ,very well kept . Professionally Painted and cleaned show and sell easy to show . No Refrigerator , washer,and Dryer
Property Specifics
| Single Family | |
| — | |
| Traditional | |
| 2009 | |
| Full, English | |
| Vinyl Siding | |
| Asphalt | |
| VISTA | |
| No | |
| 0.23 |
| Lake | |
| Cambridge At Heatherstone | |
| 200 / Annual | |
| None | |
| Lake Michigan | |
| Public Sewer, Sewer-Storm | |
| Central Air | |
| Natural Gas | |
| 09867111 | |
| 03252130180000 |
Nearby Schools
| NAME: | DISTRICT: | DISTANCE: | |
|---|---|---|---|
|
Grade School
Howe Elementary School |
3 | — | |
|
Middle School
Beach Park Middle School |
3 | Not in DB | |
|
High School
Zion-benton Twnshp Hi School |
126 | Not in DB | |
Property History
| DATE: | EVENT: | PRICE: | SOURCE: |
|---|
Sorry, we are updating photos, please update this page in 15 minutes
Room Specifics
All Bedroom Info:
Total Bedrooms: 4
Bedrooms Above Ground: 4
Bedrooms Below Ground: 0
Total Bedrooms: 4
Bedrooms Above Ground: 4
Bedrooms Below Ground: 0
Second Bedroom Info:
Dimensions: —
Location: —Dimensions: —
Floor Type: Carpet
Third Bedroom Info:
Dimensions: —
Location: —Dimensions: —
Floor Type: Carpet
Fourth Bedroom Info:
Dimensions: —
Location: —Dimensions: —
Floor Type: Carpet
Bathroom Info:
Full Bathrooms: 3
Partial Bathrooms: 1Full Bathrooms: 3
Bathroom Amenities: Separate Shower, Double Sink
Bathroom in Basement: 0
Dining Room Info:
Dimensions: —
Location: —Dimensions: —
Floor Type: Carpet
Kitchen Info:
Dimensions: —
Location: —Dimensions: —
Floor Type: Vinyl
Laundry Room Info:
Dimensions: —
Location: —Dimensions: —
Floor Type: Vinyl
Living Room Info:
Dimensions: —
Location: —Dimensions: —
Floor Type: Carpet
Family Room Info:
Dimensions: —
Location: —Dimensions: —
Floor Type: Carpet
Additional Rooms Info:
Rooms: Breakfast Room, Loft, Office
Basement: Full, EnglishRooms: Breakfast Room, Loft, Office
Other Specifics
| 2 | |
| Concrete Perimeter | |
| Garage | |
| — | |
| — | |
| — | |
| — | |
| Irregular Lot | |
| 58 X 130 X 93 X 135 | |
| Unfinished | |
| Full | |
| — | |
| Range, Microwave, Dishwasher, Disposal | |
| Not in DB | |
| Sidewalks, Street Lights, Street Paved | |
| — | |
| — |
Tax History
| Year | Property Taxes |
|---|
Contact Agent
Nearby Similar Homes
39545 Mill Creek Road, Wadsworth, Illinois 60083
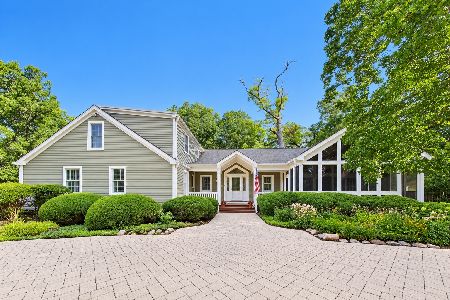
For Sale
$825,000
3 beds / 2.2 baths / 3,565 ft2
Single Family / Built: 1947
43
39675 Orchard Bluff Lane, Wadsworth, Illinois 60083
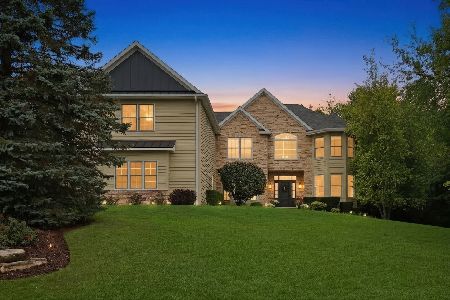
For Sale
$880,000
5 beds / 5.1 baths / 4,358 ft2
Single Family / Built: 1998
41
Nearby Sold Comparables
37601 Charlotte Drive, Wadsworth, Illinois 60083

Sold
$333,000
4 beds / 3.1 baths / 2,732 ft2
Single Family / Built: 1989
3131
Wadsworth, Illinois 60083
Sold
$195,000
4 beds / 2.0 baths / 2,175 ft2
Single Family / Built: 1977
3102
Old Mill Creek, Illinois 60083
Sold
$345,000
3 beds / 3.0 baths / 2,680 ft2
Single Family / Built: 1881
2857
2912 Cypress, Wadsworth, Illinois 60083
Sold
$375,000
5 beds / 4.0 baths / 3,222 ft2
Single Family / Built: 1999
2710
Wadsworth, Illinois 60083
Sold
$395,000
4 beds / 3.1 baths / 5,054 ft2
Single Family / Built: 1900
3205
39520 Mill Creek Road, Old Mill Creek, Illinois 60083
Sold
$275,000
3 beds / 3.1 baths / 3,037 ft2
Single Family / Built: 1966
4199
Contact Agent
Listing Provided By
US Homes Inc.
