

[Address Unavailable], Berwyn, Illinois 60402
Sorry, we are updating photos, please update this page in 15 minutes
$240,000
|
Sold
|
|
| Status: | Closed |
| Sqft: | 1,800 |
| Cost/Sqft: | $139 |
| Beds: | 4 |
| Baths: | 2 |
| Year Built: | 1919 |
| Property Taxes: | $4,668 |
| Days On Market: | 4102 |
| Lot Size: | 0,00 |
Description
WOW!! DONT MISS OUT ON THIS ONE! FRESHLY PAINTED AND REHABBED BRICK BUNGALOW NEW ELECTRIC, PLUMBING, GLEAMING HARDWOOD FLOORS, DOORS, WINDOWS, ROOF, FURNACE, A/C UNIT, EJECTION PUMP, LIGHT FIXTURES, 5 SKYLIGHTS, 4 BEDROOMS, FORMAL LIVING ROOM DINING ROOM, DELUXE GOURMET KITCHEN WITH 42"CABINETS & GRANITE C/TOPS. NEW MAYTAG STAINLESS STEEL APPLIANCES! FINISHED BASEMENT W/XTRA DELUXE BATH! 2 BATHS WITH JACUZZI AND MODERN VANITIES! NEW FIBER & MESH CONCRETE FOUNDATION SEALANT SYSTEM & PROFESSIONALLY LANDSCAPED WITH NEW SOD.
Property Specifics
| Single Family | |
| — | |
| Bungalow | |
| 1919 | |
| Full | |
| Brick | |
| Asphalt | |
| BUNGALOW | |
| No | |
| — |
| Cook | |
| — | |
| 0 / Not Applicable | |
| None | |
| Lake Michigan, Public | |
| Public Sewer | |
| Central Air | |
| Natural Gas, Forced Air | |
| 09005415 | |
| 16291160040000 |
Nearby Schools
| NAME: | DISTRICT: | DISTANCE: | |
|---|---|---|---|
|
Grade School
Jefferson Elementary School |
98 | — | |
|
Middle School
Lincoln Middle School |
98 | Not in DB | |
|
High School
J Sterling Morton West High Scho |
201 | Not in DB | |
Property History
| DATE: | EVENT: | PRICE: | SOURCE: |
|---|
Sorry, we are updating photos, please update this page in 15 minutes
Room Specifics
All Bedroom Info:
Total Bedrooms: 4
Bedrooms Above Ground: 4
Bedrooms Below Ground: 0
Total Bedrooms: 4
Bedrooms Above Ground: 4
Bedrooms Below Ground: 0
Second Bedroom Info:
Dimensions: —
Location: —Dimensions: —
Floor Type: Hardwood
Third Bedroom Info:
Dimensions: —
Location: —Dimensions: —
Floor Type: Hardwood
Fourth Bedroom Info:
Dimensions: —
Location: —Dimensions: —
Floor Type: Hardwood
Bathroom Info:
Full Bathrooms: 2
Partial Bathrooms: 0Full Bathrooms: 2
Bathroom Amenities: Whirlpool
Bathroom in Basement: 1
Dining Room Info:
Dimensions: —
Location: —Dimensions: —
Floor Type: Hardwood
Kitchen Info:
Dimensions: —
Location: —Dimensions: —
Floor Type: Ceramic Tile
Living Room Info:
Dimensions: —
Location: —Dimensions: —
Floor Type: Hardwood
Family Room Info:
Dimensions: —
Location: —Dimensions: —
Floor Type: Ceramic Tile
Additional Rooms Info:
Rooms: Recreation Room
Basement: FullRooms: Recreation Room
Other Specifics
| 2 | |
| Concrete Perimeter | |
| Garage | |
| — | |
| — | |
| — | |
| — | |
| — | |
| 36X125 | |
| Finished,Full | |
| None | |
| Skylight(s) | |
| Range, Microwave, Dishwasher, High End Refrigerator, Stainless Steel Appliance(s) | |
| Not in DB | |
| — | |
| — | |
| — |
Tax History
| Year | Property Taxes |
|---|
Contact Agent
Nearby Similar Homes
2416 Elmwood Avenue, Berwyn, Illinois 60402
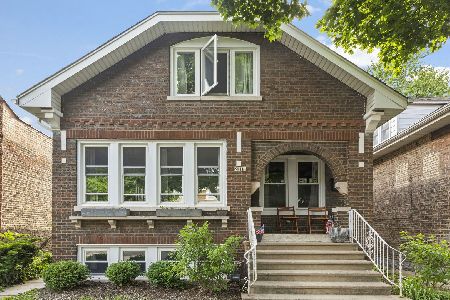
For Sale
$560,000
3 beds / 3.0 baths / 3,200 ft2
Single Family / Built: 1924
151
2528 Ridgeland Avenue, Berwyn, Illinois 60402
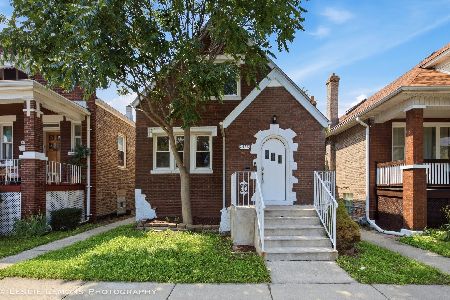
For Sale
$349,950
3 beds / 1.1 baths / 1,306 ft2
Single Family / Built: 1938
28
2431 Gunderson Avenue, Berwyn, Illinois 60402
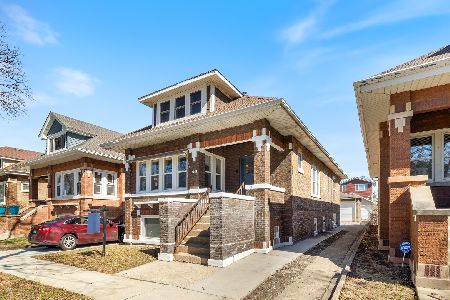
For Sale
$425,000
5 beds / 2.0 baths / 2,400 ft2
Single Family / Built: 1927
14
2323 Highland Avenue, Berwyn, Illinois 60402
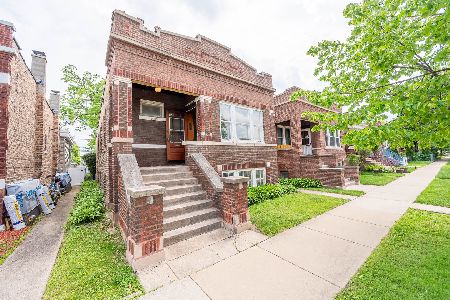
For Sale
$204,900
3 beds / 1.0 baths / 949 ft2
Single Family / Built: 1925
168
6437 26th Street, Berwyn, Illinois 60402
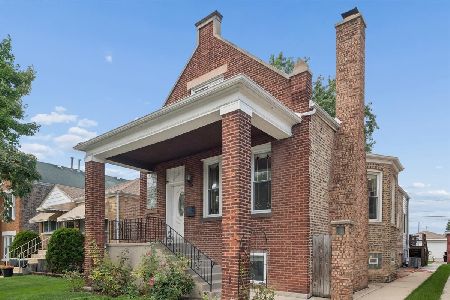
For Sale
$469,000
4 beds / 4.0 baths / 2,818 ft2
Single Family / Built: 1912
29
2514 Harvey Avenue, Berwyn, Illinois 60402
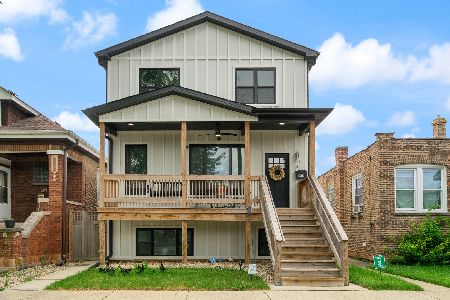
For Sale
$685,000
3 beds / 3.1 baths / 4,080 ft2
Single Family / Built: 2019
40
Nearby Sold Comparables
2407 Ridgeland Avenue, Berwyn, Illinois 60402

Sold
$85,500
3 beds / 1.1 baths / 1,512 ft2
Single Family / Built: 1919
6455
2407 Ridgeland Avenue, Berwyn, Illinois 60402
Sold
$259,900
4 beds / 2.0 baths / 0 ft2
Single Family / Built: 1919
6322
2407 Ridgeland Avenue, Berwyn, Illinois 60402

Sold
$355,900
4 beds / 2.0 baths / 1,800 ft2
Single Family / Built: 1919
1947
2413 Ridgeland Avenue, Berwyn, Illinois 60402
Sold
$239,000
3 beds / 2.0 baths / 1,654 ft2
Single Family / Built: 1923
3895
2413 Ridgeland Avenue, Berwyn, Illinois 60402

Sold
$349,000
3 beds / 2.0 baths / 1,654 ft2
Single Family / Built: 1923
1142
2415 Ridgeland Avenue, Berwyn, Illinois 60402
Sold
$239,999
3 beds / 2.0 baths / 1,512 ft2
Single Family / Built: 1922
3689
Contact Agent
Listing Provided By
Advocate Realty
