

[Address Unavailable], Bloomingdale, Illinois 60108
Subdivision > Fairfield
Sorry, we are updating photos, please update this page in 15 minutes
$303,000
|
Sold
|
|
| Status: | Closed |
| Sqft: | 2,278 |
| Cost/Sqft: | $145 |
| Beds: | 4 |
| Baths: | 3 |
| Year Built: | 1976 |
| Property Taxes: | $6,027 |
| Days On Market: | 6200 |
| Lot Size: | 0,00 |
Description
Bright and spacious home w/ large room sizes. 4 bedrooms upstairs. Master with newer bathroom. Tear off roof 3 years old. Huge living room and separate dinging room. Eat-in kitchen has 1 year old appliances and HW. Sliding glass door to patio and huge yard with storage shed. Partial basement is finished. Plenty of space in this home and close to schools and park district.
Property Specifics
| Single Family | |
| — | |
| Bi-Level | |
| 1976 | |
| Partial | |
| Aluminum/Vinyl/Steel Siding, Brick | |
| Asphalt | |
| HYANNIS | |
| No | |
| 0 |
| Du Page | |
| Fairfield | |
| 0 / Not Applicable | |
| None | |
| Lake Michigan | |
| Public Sewer | |
| Central Air | |
| Natural Gas, Forced Air | |
| 07374094 | |
| 0215405023 |
Nearby Schools
| NAME: | DISTRICT: | DISTANCE: | |
|---|---|---|---|
|
Grade School
Dujardin Elementary School |
13 | — | |
|
Middle School
Westfield Middle School |
13 | Not in DB | |
|
High School
Lake Park High School |
108 | Not in DB | |
Property History
| DATE: | EVENT: | PRICE: | SOURCE: |
|---|
Sorry, we are updating photos, please update this page in 15 minutes
Room Specifics
All Bedroom Info:
Total Bedrooms: 4
Bedrooms Above Ground: 4
Bedrooms Below Ground: 0
Total Bedrooms: 4
Bedrooms Above Ground: 4
Bedrooms Below Ground: 0
Second Bedroom Info:
Dimensions: —
Location: —Dimensions: —
Floor Type: Carpet
Third Bedroom Info:
Dimensions: —
Location: —Dimensions: —
Floor Type: Carpet
Fourth Bedroom Info:
Dimensions: —
Location: —Dimensions: —
Floor Type: Carpet
Bathroom Info:
Full Bathrooms: 3
Partial Bathrooms: 1Full Bathrooms: 3
Bathroom Amenities: Separate Shower
Bathroom in Basement: 0
Dining Room Info:
Dimensions: —
Location: —Dimensions: —
Floor Type: Carpet
Kitchen Info:
Dimensions: —
Location: —Dimensions: —
Floor Type: Hardwood
Features: Eating Area-Breakfast Bar, Eating Area-Table Space
Laundry Room Info:
Dimensions: —
Location: —Dimensions: —
Floor Type: Vinyl
Living Room Info:
Dimensions: —
Location: —Dimensions: —
Floor Type: Carpet
Family Room Info:
Dimensions: —
Location: —Dimensions: —
Floor Type: Carpet
Additional Rooms Info:
Rooms: Breakfast Room, Recreation Room
Basement: PartialRooms: Breakfast Room, Recreation Room
Other Specifics
| 2 | |
| Concrete Perimeter | |
| Garage | |
| — | |
| — | |
| — | |
| Patio | |
| — | |
| 66X115X46X53X112 | |
| — | |
| Full | |
| — | |
| Range, Refrigerator, Washer, Dryer, Disposal | |
| Not in DB | |
| Sidewalks, Street Paved | |
| — | |
| Wood Burning, Gas Starter |
Tax History
| Year | Property Taxes |
|---|
Contact Agent
Nearby Similar Homes
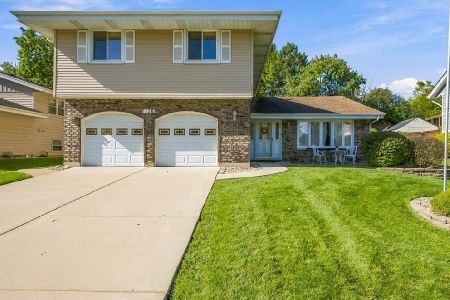
160 Fairfield Way, Bloomingdale, Illinois 60108
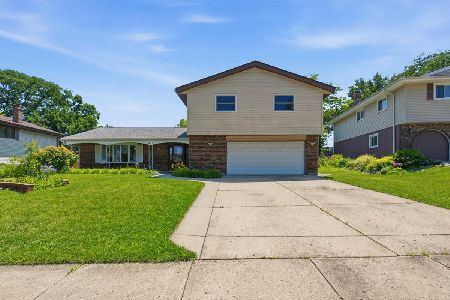
For Sale
$503,900
4 beds / 2.1 baths / 2,377 ft2
Single Family / Built: 1976
111
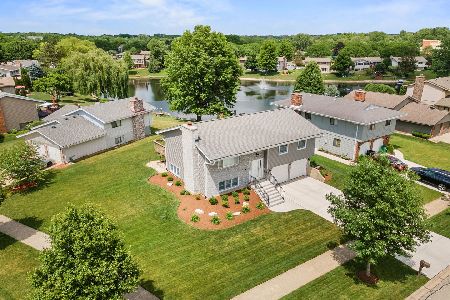
252 Millford Lane, Bloomingdale, Illinois 60108
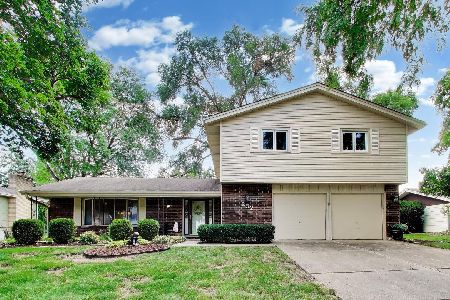
For Sale
$499,000
4 beds / 2.1 baths / 2,278 ft2
Single Family / Built: 1976
76
Nearby Sold Comparables
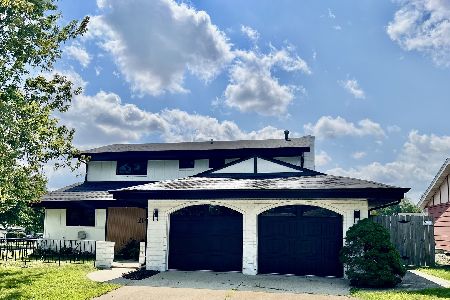
234 Winston Lane, Bloomingdale, Illinois 60108

Sold
$370,000
3 beds / 3.0 baths / 2,800 ft2
Single Family / Built: 1985
1027

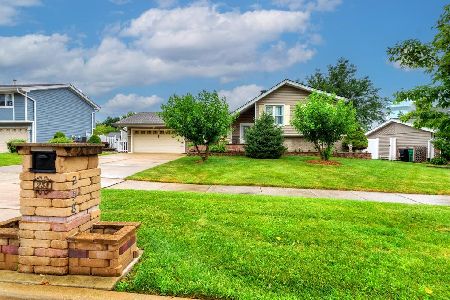
278 Millford Lane, Bloomingdale, Illinois 60108

Sold
$275,000
4 beds / 2.1 baths / 1,664 ft2
Single Family / Built: 1976
1895
267 Millford Lane, Bloomingdale, Illinois 60108

Sold
$399,000
4 beds / 2.1 baths / 2,377 ft2
Single Family / Built: 1975
1706
Contact Agent
Listing Provided By
Executive Realty Group LLC
