

[Address Unavailable], Bloomington, Illinois 61704
Subdivision > Brookridge
Sorry, we are updating photos, please update this page in 15 minutes
$289,000
|
Sold
|
|
| Status: | Closed |
| Sqft: | 3,110 |
| Cost/Sqft: | $106 |
| Beds: | 4 |
| Baths: | 4 |
| Year Built: | 1984 |
| Property Taxes: | $5,850 |
| Days On Market: | 6337 |
| Lot Size: | 0,00 |
Description
Well maintained home on beautiful private lot which backs up to Brookridge II, Very large rooms with lots of storage space and many updates, Main floor offers Formal LR & DR, FR has wood-burning FP with built-ins, and Large 2 tier deck (17x14 & 16x12) off of FR, Kitchen has been updated with quartz counterops, has built-in desk area, and snack bar, also features a breakfast room (10x9) with lots of windows, , All bedrooms are oversized, MB has 10x9 sitting room, Basement has full bath, 3 car garage.
Property Specifics
| Single Family | |
| — | |
| Traditional | |
| 1984 | |
| Full | |
| Brick, Wood Siding | |
| — | |
| — | |
| No | |
| — |
| Mc Lean | |
| Brookridge | |
| — / Not Applicable | |
| — | |
| Public | |
| Public Sewer | |
| Central Air | |
| Forced Air, Natural Gas | |
| 10177535 | |
| 462111427018 |
Nearby Schools
| NAME: | DISTRICT: | DISTANCE: | |
|---|---|---|---|
|
Grade School
Oakland Elementary School |
87 | — | |
|
Middle School
Bloomington Jr High |
87 | Not in DB | |
|
High School
Bloomington High School |
87 | Not in DB | |
Property History
| DATE: | EVENT: | PRICE: | SOURCE: |
|---|
Sorry, we are updating photos, please update this page in 15 minutes
Room Specifics
All Bedroom Info:
Total Bedrooms: 4
Bedrooms Above Ground: 4
Bedrooms Below Ground: 0
Total Bedrooms: 4
Bedrooms Above Ground: 4
Bedrooms Below Ground: 0
Second Bedroom Info:
Dimensions: —
Location: —Dimensions: —
Floor Type: Carpet
Third Bedroom Info:
Dimensions: —
Location: —Dimensions: —
Floor Type: Carpet
Fourth Bedroom Info:
Dimensions: —
Location: —Dimensions: —
Floor Type: Carpet
Bathroom Info:
Full Bathrooms: 4
Partial Bathrooms: 1Full Bathrooms: 4
Bathroom Amenities: —
Bathroom in Basement: —
Dining Room Info:
Dimensions: —
Location: —Dimensions: —
Floor Type: Carpet
Kitchen Info:
Dimensions: —
Location: —Dimensions: —
Floor Type: Vinyl
Features: Eating Area-Table Space
Laundry Room Info:
Dimensions: —
Location: —Dimensions: —
Floor Type: Vinyl
Living Room Info:
Dimensions: —
Location: —Dimensions: —
Floor Type: Carpet
Family Room Info:
Dimensions: —
Location: —Dimensions: —
Floor Type: Hardwood
Additional Rooms Info:
Rooms: Other Room, Foyer
Basement: FullRooms: Other Room, Foyer
Other Specifics
| 3 | |
| — | |
| Garage | |
| — | |
| — | |
| — | |
| Deck | |
| Mature Trees, Landscaped | |
| 99 X 150 | |
| — | |
| Full | |
| Skylight(s), Built-in Features, Walk-In Closet(s) | |
| Dishwasher, Range | |
| Not in DB | |
| — | |
| — | |
| Wood Burning |
Tax History
| Year | Property Taxes |
|---|
Contact Agent
Nearby Similar Homes


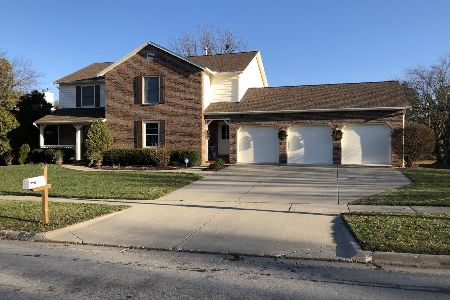
9 Chiswick Circle, Bloomington, Illinois 61704

For Sale
$385,000
4 beds / 3.1 baths / 3,240 ft2
Single Family / Built: 1987
59
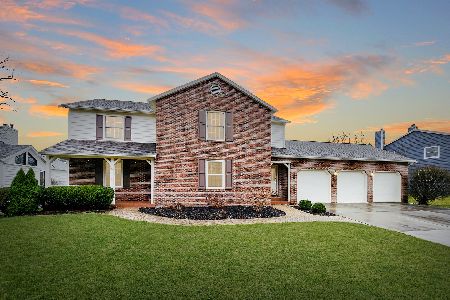
3002 Neaves Drive, Bloomington, Illinois 61704

For Sale
$435,000
5 beds / 4.0 baths / 5,534 ft2
Single Family / Built: 2003
22
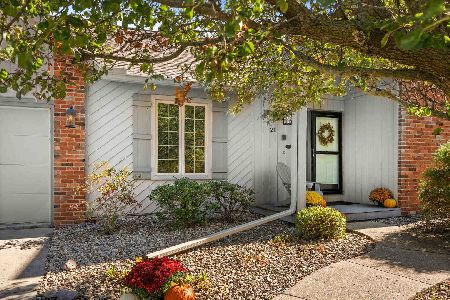
20 Kensington Circle, Bloomington, Illinois 61704

For Sale
$359,000
4 beds / 2.1 baths / 3,696 ft2
Single Family / Built: 1985
16
Nearby Sold Comparables

Contact Agent
Listing Provided By
Coldwell Banker The Real Estate Group
