

[Address Unavailable], Bolingbrook, Illinois 60440
Subdivision > Heritage Creek
Sorry, we are updating photos, please update this page in 15 minutes
$310,000
|
Sold
|
|
| Status: | Closed |
| Sqft: | 2,469 |
| Cost/Sqft: | $132 |
| Beds: | 4 |
| Baths: | 3 |
| Year Built: | 1996 |
| Property Taxes: | $8,100 |
| Days On Market: | 5823 |
| Lot Size: | 0,00 |
Description
Fantastic home in District 203! Daylight finished basement, large rooms, neutral decor, volume ceilings, 2 story entry, 6 panel doors, thoughtful floorplan with huge master bedroom and bathroom and whirlpool and sep shower, cul-de-sac location in quiet street with large fenced yard overlooking forest preserve, wonderful tree lined rear, huge deck, island kitchen, heated garage, motivated transferred sellers!
Property Specifics
| Single Family | |
| — | |
| Traditional | |
| 1996 | |
| Full, English | |
| Brick | |
| Asphalt | |
| — | |
| No | |
| 0 |
| Will | |
| Heritage Creek | |
| 0 / Not Applicable | |
| None | |
| Lake Michigan | |
| Public Sewer | |
| Central Air | |
| Natural Gas, Forced Air | |
| 07685713 | |
| 1202042100570000 |
Nearby Schools
| NAME: | DISTRICT: | DISTANCE: | |
|---|---|---|---|
|
Grade School
Kingsley Elementary School |
203 | — | |
|
Middle School
Lincoln Junior High School |
203 | Not in DB | |
|
High School
Naperville Central High School |
203 | Not in DB | |
Property History
| DATE: | EVENT: | PRICE: | SOURCE: |
|---|
Sorry, we are updating photos, please update this page in 15 minutes
Room Specifics
All Bedroom Info:
Total Bedrooms: 4
Bedrooms Above Ground: 4
Bedrooms Below Ground: 0
Total Bedrooms: 4
Bedrooms Above Ground: 4
Bedrooms Below Ground: 0
Second Bedroom Info:
Dimensions: —
Location: —Dimensions: —
Floor Type: Carpet
Third Bedroom Info:
Dimensions: —
Location: —Dimensions: —
Floor Type: Carpet
Fourth Bedroom Info:
Dimensions: —
Location: —Dimensions: —
Floor Type: Carpet
Bathroom Info:
Full Bathrooms: 3
Partial Bathrooms: 1Full Bathrooms: 3
Bathroom Amenities: Whirlpool, Separate Shower, Double Sink
Bathroom in Basement: 0
Dining Room Info:
Dimensions: —
Location: —Dimensions: —
Floor Type: Carpet
Kitchen Info:
Dimensions: —
Location: —Dimensions: —
Floor Type: Ceramic Tile
Features: Eating Area-Table Space, Island, Pantry-Closet
Laundry Room Info:
Dimensions: —
Location: —Dimensions: —
Floor Type: Ceramic Tile
Living Room Info:
Dimensions: —
Location: —Dimensions: —
Floor Type: Carpet
Family Room Info:
Dimensions: —
Location: —Dimensions: —
Floor Type: Carpet
Additional Rooms Info:
Rooms: Office, Recreation Room, Utility Room-1st Floor, Workshop
Basement: Full, EnglishRooms: Office, Recreation Room, Utility Room-1st Floor, Workshop
Other Specifics
| 2 | |
| Concrete Perimeter | |
| Garage | |
| — | |
| — | |
| — | |
| Deck | |
| Cul-De-Sac, Fenced Yard, Wooded | |
| 150X112X156X65 | |
| Unfinished | |
| Full | |
| Vaulted/Cathedral Ceilings, Skylight(s), First Floor Laundry | |
| Range, Microwave, Dishwasher, Refrigerator, Washer, Dryer, Disposal | |
| Not in DB | |
| Sidewalks, Street Lights, Street Paved | |
| — | |
| Wood Burning, Attached Fireplace Doors/Screen, Gas Starter |
Tax History
| Year | Property Taxes |
|---|
Contact Agent
Nearby Similar Homes
564 Cleavland Drive, Bolingbrook, Illinois 60440
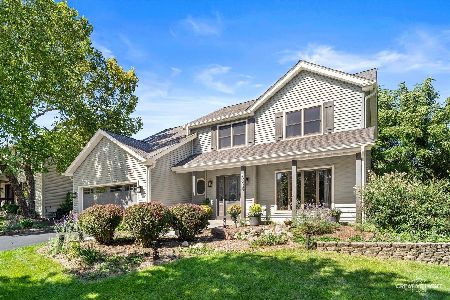
For Sale
$575,000
4 beds / 2.1 baths / 2,404 ft2
Single Family / Built: 1994
39
533 Strong Street, Bolingbrook, Illinois 60440
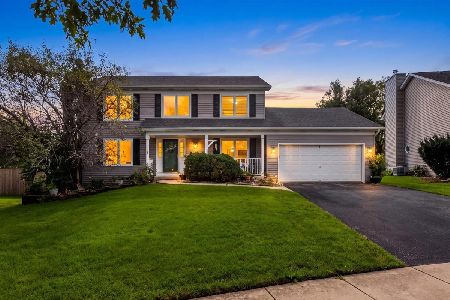
For Sale
$585,000
3 beds / 2.1 baths / 2,142 ft2
Single Family / Built: 1994
28
855 Ayers Street, Bolingbrook, Illinois 60440
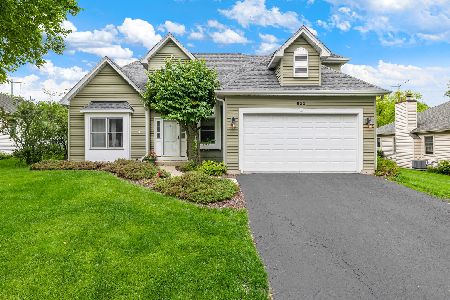
For Sale
$605,000
4 beds / 2.1 baths / 2,286 ft2
Single Family / Built: 1998
129
650 Lavina Court, Bolingbrook, Illinois 60440
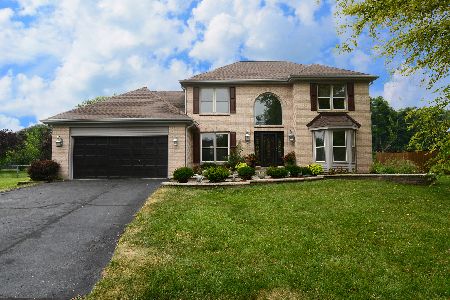
For Sale
$549,900
3 beds / 2.1 baths / 2,139 ft2
Single Family / Built: 1994
111
Nearby Sold Comparables

529 Boardman Circle, Bolingbrook, Illinois 60440

Sold
$379,000
3 beds / 2.1 baths / 2,454 ft2
Single Family / Built: 1996
3144
Contact Agent
Listing Provided By
RE/MAX Professionals Select
