

[Address Unavailable], Bolingbrook, Illinois 60490
Subdivision > Augusta Village
Sorry, we are updating photos, please update this page in 15 minutes
$400,000
|
Sold
|
|
| Status: | Closed |
| Sqft: | 3,112 |
| Cost/Sqft: | $127 |
| Beds: | 4 |
| Baths: | 4 |
| Year Built: | 2003 |
| Property Taxes: | $9,852 |
| Days On Market: | 4639 |
| Lot Size: | 0,30 |
Description
Stunning cul-de-sac home with all the udgrades: Crown molding/box trim/built-ins/hardwood floors/surround sound. Kitchen boasts granite counters,huge center island/butlers pantry. Fully finished basement with bar/game room/built ins/studio. In-ground pool with hydraulic safety cover, slide, jets, LEDlights and professional landscaping/paver patio. Original owners, non-smoking, no pets
Property Specifics
| Single Family | |
| — | |
| Traditional | |
| 2003 | |
| Full | |
| Vinyl Siding, Brick | |
| Asphalt | |
| BIRMINGHAM | |
| No | |
| 0.3 |
| Will | |
| Augusta Village | |
| 283 / Annual | |
| Insurance | |
| Lake Michigan | |
| Public Sewer | |
| Central Air | |
| Natural Gas, Forced Air | |
| 08539030 | |
| 07313028000000 |
Nearby Schools
| NAME: | DISTRICT: | DISTANCE: | |
|---|---|---|---|
|
Grade School
Pioneer Elementary School |
365U | — | |
|
Middle School
Brooks Middle School |
365U | Not in DB | |
|
High School
Bolingbrook High School |
365U | Not in DB | |
Property History
| DATE: | EVENT: | PRICE: | SOURCE: |
|---|
Sorry, we are updating photos, please update this page in 15 minutes
Room Specifics
All Bedroom Info:
Total Bedrooms: 5
Bedrooms Above Ground: 4
Bedrooms Below Ground: 1
Total Bedrooms: 5
Bedrooms Above Ground: 4
Bedrooms Below Ground: 1
Second Bedroom Info:
Dimensions: —
Location: —Dimensions: —
Floor Type: Carpet
Third Bedroom Info:
Dimensions: —
Location: —Dimensions: —
Floor Type: Carpet
Fourth Bedroom Info:
Dimensions: —
Location: —Dimensions: —
Floor Type: Carpet
Bathroom Info:
Full Bathrooms: 4
Partial Bathrooms: 1Full Bathrooms: 4
Bathroom Amenities: Separate Shower, Double Sink, Soaking Tub
Bathroom in Basement: 1
Dining Room Info:
Dimensions: —
Location: —Dimensions: —
Floor Type: Carpet
Kitchen Info:
Dimensions: —
Location: —Dimensions: —
Floor Type: Hardwood
Features: Eating Area-Breakfast Bar, Eating Area-Table Space, Island, Pantry-Butler, Pantry-Walk-in
Laundry Room Info:
Dimensions: —
Location: —Dimensions: —
Floor Type: Vinyl
Living Room Info:
Dimensions: —
Location: —Dimensions: —
Floor Type: Carpet
Family Room Info:
Dimensions: —
Location: —Dimensions: —
Floor Type: Carpet
Additional Rooms Info:
Rooms: Bedroom 5, Den, Exercise Room, Recreation Room
Basement: FullRooms: Bedroom 5, Den, Exercise Room, Recreation Room
Other Specifics
| 3 | |
| Concrete Perimeter | |
| Garage | |
| — | |
| — | |
| — | |
| Brick Paver Patio, In Ground Pool, Storms/Screens | |
| Cul-De-Sac, Fenced Yard, Landscaped | |
| 12981 | |
| Unfinished | |
| Full | |
| Vaulted/Cathedral Ceilings, Bar-Wet, Hardwood Floors, First Floor Laundry | |
| Range, Microwave, Dishwasher, Refrigerator | |
| Not in DB | |
| Sidewalks, Street Lights, Street Paved | |
| — | |
| Gas Log, Gas Starter |
Tax History
| Year | Property Taxes |
|---|
Contact Agent
Nearby Similar Homes
196 Sunshine Drive, Bolingbrook, Illinois 60490
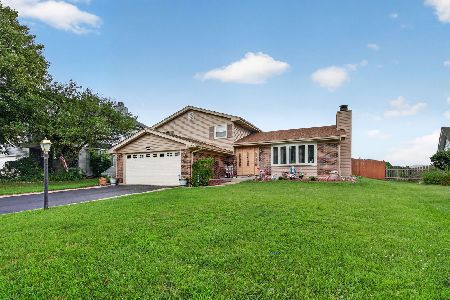
For Sale
$399,900
3 beds / 1.1 baths / 1,678 ft2
Single Family / Built: 1980
85
131 Tecumseh Drive, Bolingbrook, Illinois 60490
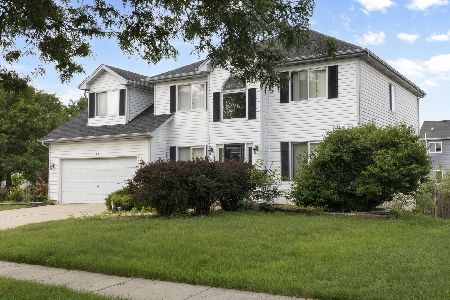
For Sale
$445,999
4 beds / 2.1 baths / 2,500 ft2
Single Family / Built: 1997
39
6 Forsythia Court, Bolingbrook, Illinois 60490
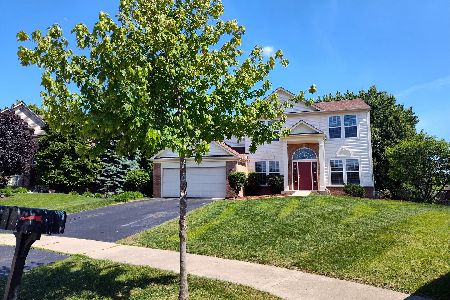
For Sale
$490,000
4 beds / 2.1 baths / 2,470 ft2
Single Family / Built: 2003
85
5 Beaver Creek Court, Bolingbrook, Illinois 60490
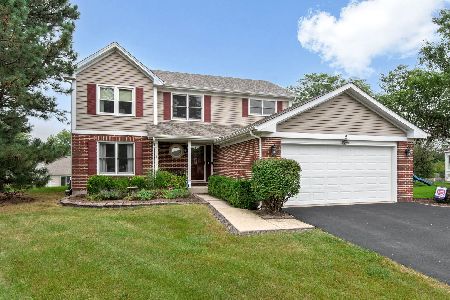
For Sale
$489,900
4 beds / 2.1 baths / 2,225 ft2
Single Family / Built: 1992
43
Nearby Sold Comparables
1 Ahman Court, Bolingbrook, Illinois 60490

Sold
$599,900
4 beds / 3.1 baths / 3,112 ft2
Single Family / Built: 2003
1604
1539 Firethorn Street, Bolingbrook, Illinois 60490

Sold
$299,000
4 beds / 2.1 baths / 3,000 ft2
Single Family / Built: 2003
4581
1539 Firethorn Street, Bolingbrook, Illinois 60490
Sold
$235,000
4 beds / 2.1 baths / 3,000 ft2
Single Family / Built: 2003
2539
1535 Firethorn Street, Bolingbrook, Illinois 60490
Sold
$349,900
4 beds / 2.1 baths / 3,036 ft2
Single Family / Built: 2003
4894
3 Ahman Court, Bolingbrook, Illinois 60490
Sold
$389,000
4 beds / 2.1 baths / 3,036 ft2
Single Family / Built: 2003
2815
283 Heritage Court, Bolingbrook, Illinois 60490
Sold
$218,000
4 beds / 2.1 baths / 2,277 ft2
Single Family / Built: 1990
5716
Contact Agent
Listing Provided By
ERA Naper Realty, Inc.
