

[Address Unavailable], Buffalo Grove, Illinois 60089
Subdivision > Woodlands Of Fiore
Sorry, we are updating photos, please update this page in 15 minutes
$441,000
|
Sold
|
|
| Status: | Closed |
| Sqft: | 0 |
| Cost/Sqft: | — |
| Beds: | 3 |
| Baths: | 3 |
| Year Built: | 1989 |
| Property Taxes: | $8,255 |
| Days On Market: | 7342 |
| Lot Size: | 0,00 |
Description
HRDWD FLRS RESURFACED IN 06. NEW GRANITE COUNTERTOPS, W/SS APPLS, LARGE GLASS ATRIUM EATING AREA IN KITCHEN, SUN ROOM, 1ST FL MASTER W/LRG BATH,SOAKING TUB & SEP SHOWER.2 HUGE WIC. FAM RM W/WET BAR,CUST MRBL FP.TONS OF STORAGE SPACE.2ND FLR HAS 2 LRG BEDRMS,LRG BATH & LOFT.NEW CARRIER HVAC UNIT&WATER HTR, NEWLY CUST PAINTED MOTIVATED SELLER BRING ALL OFFERS
Property Specifics
| Condos/Townhomes | |
| — | |
| — | |
| 1989 | |
| None | |
| Aluminum/Vinyl/Steel Siding, Brick | |
| Asphalt | |
| AUGUSTA | |
| No | |
| — |
| Lake | |
| Woodlands Of Fiore | |
| 349 / — | |
| Clubhouse, Pool, Exterior Maintenance, Lawn Care, Scavenger, Snow Removal | |
| Lake Michigan | |
| Sewer-Storm | |
| Central Air | |
| Natural Gas, Forced Air | |
| 06283711 | |
| 15202140110000 |
Nearby Schools
| NAME: | DISTRICT: | DISTANCE: | |
|---|---|---|---|
|
Grade School
Prairie Elementary School |
96 | — | |
|
Middle School
Twin Groves Middle School |
96 | Not in DB | |
|
High School
Adlai E Stevenson High School |
125 | Not in DB | |
Property History
| DATE: | EVENT: | PRICE: | SOURCE: |
|---|
Sorry, we are updating photos, please update this page in 15 minutes
Room Specifics
All Bedroom Info:
Total Bedrooms: 3
Bedrooms Above Ground: 3
Bedrooms Below Ground: 0
Total Bedrooms: 3
Bedrooms Above Ground: 3
Bedrooms Below Ground: 0
Second Bedroom Info:
Dimensions: —
Location: —Dimensions: —
Floor Type: Carpet
Third Bedroom Info:
Dimensions: —
Location: —Dimensions: —
Floor Type: Carpet
Bathroom Info:
Full Bathrooms: 3
Partial Bathrooms: 1Full Bathrooms: 3
Bathroom Amenities: Separate Shower, Double Sink
Bathroom in Basement: 0
Dining Room Info:
Dimensions: —
Location: —Dimensions: —
Floor Type: Hardwood
Kitchen Info:
Dimensions: —
Location: —Dimensions: —
Floor Type: Hardwood
Features: Eating Area-Table Space, Pantry-Closet
Living Room Info:
Dimensions: —
Location: —Dimensions: —
Floor Type: Hardwood
Family Room Info:
Dimensions: —
Location: —Dimensions: —
Floor Type: Hardwood
Additional Rooms Info:
Rooms: Gallery, Loft, Sun Room, Utility Room-1st Floor
Basement: NoneRooms: Gallery, Loft, Sun Room, Utility Room-1st Floor
Other Specifics
| 2 | |
| Concrete Perimeter | |
| Garage | |
| — | |
| — | |
| — | |
| Storms/Screens, End Unit | |
| Cul-De-Sac, Landscaped | |
| 50X160 | |
| — | |
| Full | |
| Vaulted/Cathedral Ceilings, Skylight(s), Bar-Wet, Hardwood Floors, First Floor Bedroom, Laundry Hook-Up in Unit | |
| Range, Microwave, Dishwasher, Refrigerator, Washer, Dryer, Disposal | |
| Not in DB | |
| — | |
| Party Room, Pool | |
| Attached Fireplace Doors/Screen, Gas Log, Gas Starter |
Tax History
| Year | Property Taxes |
|---|
Contact Agent
Nearby Similar Homes
352 Satinwood Court, Buffalo Grove, Illinois 60089
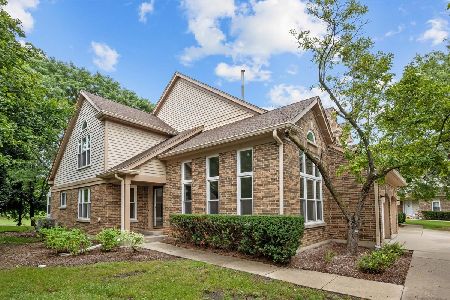
For Sale
$469,900
3 beds / 2.1 baths / 2,812 ft2
Condos/Townhomes / Built: 1992
24
285 Didier Court, Buffalo Grove, Illinois 60089
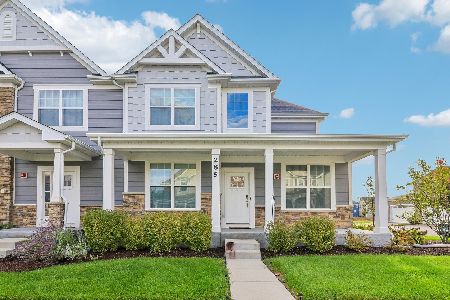
For Sale
$725,000
4 beds / 3.1 baths / 2,690 ft2
Condos/Townhomes / Built: 2023
21
321 Didier Court, Buffalo Grove, Illinois 60089
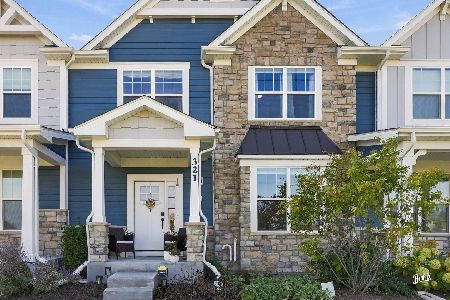
For Sale
$649,000
4 beds / 3.0 baths / 2,160 ft2
Condos/Townhomes / Built: 2024
11
Nearby Sold Comparables
2521 Live Oak Lane, Buffalo Grove, Illinois 60089

Sold
$274,900
4 beds / 2.1 baths / 0 ft2
Condos/Townhomes / Built: 1990
6359
485 Banyan Tree Lane, Buffalo Grove, Illinois 60089
Sold
$376,900
3 beds / 2.1 baths / 0 ft2
Condos/Townhomes / Built: 1992
6628
499 Banyan Tree Lane, Buffalo Grove, Illinois 60089
Sold
$259,900
2 beds / 2.1 baths / 0 ft2
Condos/Townhomes / Built: 1992
6048
479 Banyan Tree Lane, Buffalo Grove, Illinois 60089
Sold
$239,900
3 beds / 2.0 baths / 1,600 ft2
Condos/Townhomes / Built: 1991
5655
2510 Live Oak Lane, Buffalo Grove, Illinois 60089
Sold
$184,900
3 beds / 2.0 baths / 1,554 ft2
Condos/Townhomes / Built: 1991
5646
472 Banyan Tree Lane, Buffalo Grove, Illinois 60089
Sold
$239,900
3 beds / 2.0 baths / 1,600 ft2
Condos/Townhomes / Built: 1991
5614
Contact Agent
Listing Provided By
Century 21 1st Class
