

[Address Unavailable], Bull Valley, Illinois 60098
Sorry, we are updating photos, please update this page in 15 minutes
$345,000
|
Sold
|
|
| Status: | Closed |
| Sqft: | 4,000 |
| Cost/Sqft: | $100 |
| Beds: | 5 |
| Baths: | 4 |
| Year Built: | 2005 |
| Property Taxes: | $13,944 |
| Days On Market: | 5587 |
| Lot Size: | 5,01 |
Description
Amazing oppurtunity to own 5 acres adjoining the Boone Creek Fen Forest Preserve. Embrace the amazing views from this home nestled in the woods surrounded by nature. Horse trail adjacent to north side of property. The home inc. approx 4,000 sq ft with 5 bdrms, 3.1 bths, walk out bsmnt, 3 car gar. 2 stall Barn w/3 car gar. plus paddock area. Bank owned home..Sold as/is. Come give this home your personal touch!
Property Specifics
| Single Family | |
| — | |
| Contemporary | |
| 2005 | |
| Full, Walkout | |
| Other | |
| Asphalt | |
| CUSTOM | |
| No | |
| 5.01 |
| Mc Henry | |
| — | |
| 0 / Not Applicable | |
| None | |
| Private Well | |
| Septic-Private | |
| Central Air | |
| Natural Gas, Forced Air, Radiant, Sep Heating Systems - 2+, Indv Controls, Zoned, Other | |
| 07850384 | |
| 1312100009 |
Nearby Schools
| NAME: | DISTRICT: | DISTANCE: | |
|---|---|---|---|
|
Grade School
Olson Elementary School |
200 | — | |
|
Middle School
Northwood Middle School |
200 | Not in DB | |
|
High School
Woodstock High School |
200 | Not in DB | |
Property History
| DATE: | EVENT: | PRICE: | SOURCE: |
|---|
Sorry, we are updating photos, please update this page in 15 minutes
Room Specifics
All Bedroom Info:
Total Bedrooms: 5
Bedrooms Above Ground: 5
Bedrooms Below Ground: 0
Total Bedrooms: 5
Bedrooms Above Ground: 5
Bedrooms Below Ground: 0
Second Bedroom Info:
Dimensions: —
Location: —Dimensions: —
Floor Type: Carpet
Third Bedroom Info:
Dimensions: —
Location: —Dimensions: —
Floor Type: Carpet
Fourth Bedroom Info:
Dimensions: —
Location: —Dimensions: —
Floor Type: Carpet
Bathroom Info:
Full Bathrooms: 4
Partial Bathrooms: 1Full Bathrooms: 4
Bathroom Amenities: Whirlpool, Separate Shower
Bathroom in Basement: 0
Dining Room Info:
Dimensions: —
Location: —Dimensions: —
Floor Type: Hardwood
Kitchen Info:
Dimensions: —
Location: —Dimensions: —
Floor Type: Marble
Features: Eating Area-Breakfast Bar, Island
Living Room Info:
Dimensions: —
Location: —Dimensions: —
Floor Type: Hardwood
Family Room Info:
Dimensions: —
Location: —Dimensions: —
Floor Type: Hardwood
Additional Rooms Info:
Rooms: Bedroom 5, Foyer, Office, Recreation Room
Basement: Full, WalkoutRooms: Bedroom 5, Foyer, Office, Recreation Room
Other Specifics
| 3 | |
| Concrete Perimeter | |
| Garage | |
| — | |
| — | |
| — | |
| Balcony, Deck | |
| Horses Allowed, Irregular Lot, Wooded | |
| APROX 5 ACRES | |
| — | |
| Full | |
| Vaulted/Cathedral Ceilings, Skylight(s), Bar-Wet, First Floor Bedroom | |
| Double Oven, Microwave, Dishwasher | |
| Not in DB | |
| Horse-Riding Area, Horse-Riding Trails, Street Paved, Other | |
| — | |
| Double Sided |
Tax History
| Year | Property Taxes |
|---|
Contact Agent
Nearby Similar Homes
315 Valley Hill Road, Bull Valley, Illinois 60098
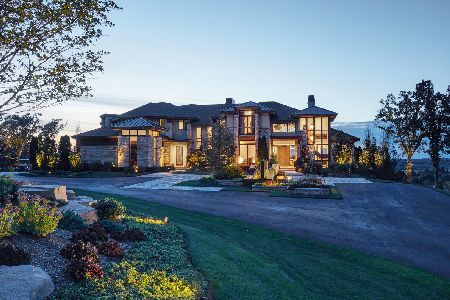
For Sale
$3,990,000
6 beds / 5.2 baths / 8,826 ft2
Single Family / Built: 2015
407
8206 Bull Valley Road, Bull Valley, Illinois 60098
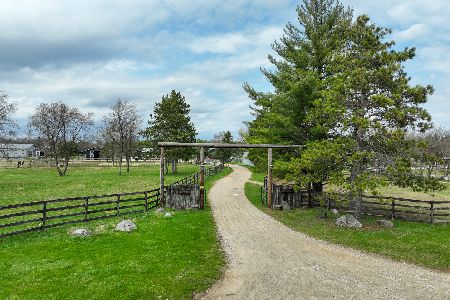
For Sale
$1,985,000
3 beds / 1.0 baths / 1,363 ft2
Single Family / Built: 1950
213
Nearby Sold Comparables
8515 Bull Valley Road, Bull Valley, Illinois 60098

Sold
$399,000
4 beds / 2.1 baths / 2,400 ft2
Single Family / Built: 1860
4386
816 Valley Hill Road, Bull Valley, Illinois 60098
Sold
$199,999
3 beds / 2.0 baths / 2,000 ft2
Single Family / Built: 1961
5802
816 Valley Hill Road, Bull Valley, Illinois 60098
Sold
$335,000
3 beds / 2.0 baths / 1,959 ft2
Single Family / Built: 1959
4212
816 Valley Hill Road, Bull Valley, Illinois 60098

Sold
$525,000
3 beds / 2.0 baths / 1,959 ft2
Single Family / Built: 1959
1263
525 Valley Hill Road, Bull Valley, Illinois 60098
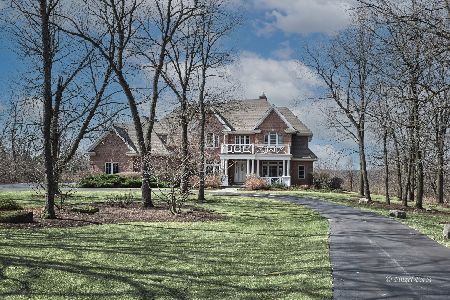
Sold
$1,500,000
6 beds / 6.2 baths / 9,000 ft2
Single Family / Built: 1999
1731
419 Valley Hill Road, Bull Valley, Illinois 60098
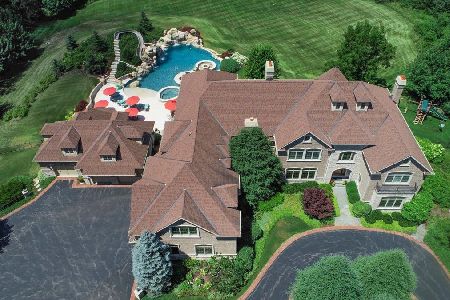
Sold
$2,995,000
6 beds / 6.5 baths / 14,126 ft2
Single Family / Built: 2009
179
Contact Agent
Listing Provided By
RE/MAX Suburban
