

[Address Unavailable], Burr Ridge, Illinois 60527
Subdivision > Devon
Sorry, we are updating photos, please update this page in 15 minutes
$443,000
|
Sold
|
|
| Status: | Closed |
| Sqft: | 3,398 |
| Cost/Sqft: | $139 |
| Beds: | 4 |
| Baths: | 4 |
| Year Built: | 1984 |
| Property Taxes: | $10,784 |
| Days On Market: | 5732 |
| Lot Size: | 0,00 |
Description
Check your comps, because this is the deal of the decade! Wonderful home with great floorplan and full finished walk-out basement. Great yard backs to tree-line, and at the end of a cul-de-sac. Neutral decor ready for your updating! Large rooms, and thoughful floorplan, shake roof, and nice upgrades. Original owner hates to leave! Open family living area with large kitchen/sunroom/family room. You will love it
Property Specifics
| Single Family | |
| — | |
| French Provincial | |
| 1984 | |
| Full, Walkout | |
| Brick, Cedar | |
| Shake | |
| — | |
| No | |
| — |
| Du Page | |
| Devon | |
| 0 / Not Applicable | |
| None | |
| Lake Michigan | |
| Public Sewer | |
| Central Air | |
| Natural Gas, Forced Air | |
| 07747296 | |
| 1001109015 |
Nearby Schools
| NAME: | DISTRICT: | DISTANCE: | |
|---|---|---|---|
|
Grade School
Anne M Jeans Elementary School |
180 | — | |
|
Middle School
Burr Ridge Middle School |
180 | Not in DB | |
|
High School
Hinsdale South High School |
86 | Not in DB | |
Property History
| DATE: | EVENT: | PRICE: | SOURCE: |
|---|
Sorry, we are updating photos, please update this page in 15 minutes
Room Specifics
All Bedroom Info:
Total Bedrooms: 4
Bedrooms Above Ground: 4
Bedrooms Below Ground: 0
Total Bedrooms: 4
Bedrooms Above Ground: 4
Bedrooms Below Ground: 0
Second Bedroom Info:
Dimensions: —
Location: —Dimensions: —
Floor Type: Carpet
Third Bedroom Info:
Dimensions: —
Location: —Dimensions: —
Floor Type: Carpet
Fourth Bedroom Info:
Dimensions: —
Location: —Dimensions: —
Floor Type: Carpet
Bathroom Info:
Full Bathrooms: 4
Partial Bathrooms: 1Full Bathrooms: 4
Bathroom Amenities: Whirlpool, Separate Shower, Double Sink
Bathroom in Basement: 1
Dining Room Info:
Dimensions: —
Location: —Dimensions: —
Floor Type: Carpet
Kitchen Info:
Dimensions: —
Location: —Dimensions: —
Floor Type: Ceramic Tile
Features: Eating Area-Breakfast Bar, Pantry-Walk-in
Laundry Room Info:
Dimensions: —
Location: —Dimensions: —
Floor Type: Vinyl
Living Room Info:
Dimensions: —
Location: —Dimensions: —
Floor Type: Carpet
Family Room Info:
Dimensions: —
Location: —Dimensions: —
Floor Type: Carpet
Additional Rooms Info:
Rooms: Breakfast Room, Den, Recreation Room, Sun Room
Basement: Full, WalkoutRooms: Breakfast Room, Den, Recreation Room, Sun Room
Other Specifics
| 2 | |
| Concrete Perimeter | |
| Garage | |
| — | |
| — | |
| — | |
| Deck, Patio | |
| Cul-De-Sac, Landscaped, Wooded | |
| 67X172X99X210X151 | |
| — | |
| Full | |
| First Floor Laundry | |
| Range, Microwave, Dishwasher, Refrigerator, Disposal | |
| Not in DB | |
| Street Lights, Street Paved | |
| — | |
| — |
Tax History
| Year | Property Taxes |
|---|
Contact Agent
Nearby Similar Homes
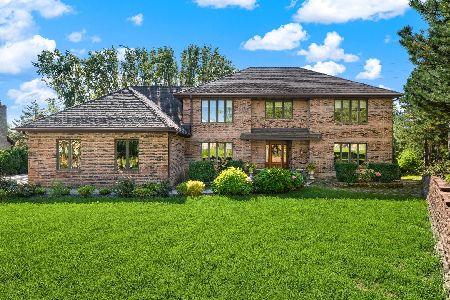
10S230 Grant Street, Burr Ridge, Illinois 60527
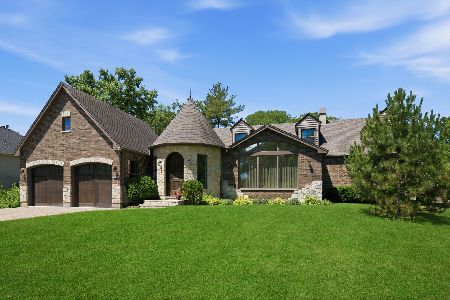
For Sale
$970,000
5 beds / 2.1 baths / 4,000 ft2
Single Family / Built: 1989
54
137 Circle Ridge Drive, Burr Ridge, Illinois 60527

For Sale
$1,425,000
5 beds / 4.1 baths / 6,233 ft2
Single Family / Built: 1990
38
10S515 Glenn Drive, Burr Ridge, Illinois 60527
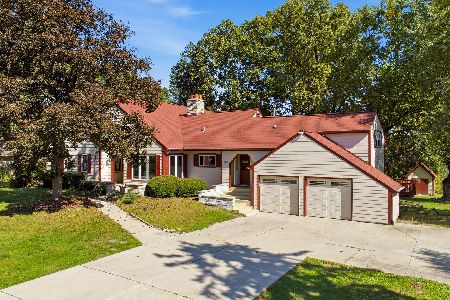
For Sale
$1,190,000
8 beds / 5.1 baths / 6,215 ft2
Single Family / Built: 1994
33
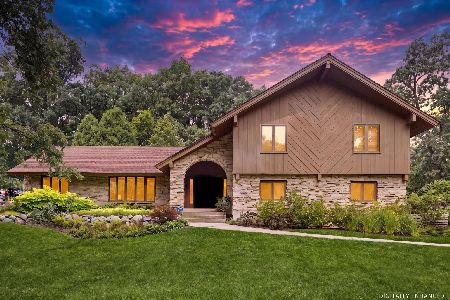
16W031 91st Street, Burr Ridge, Illinois 60527
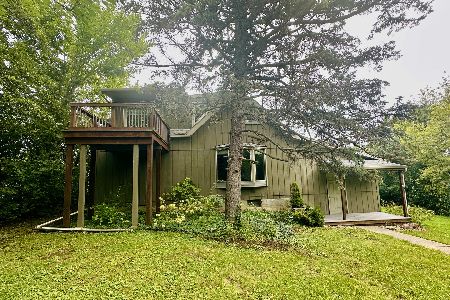
For Sale
$489,900
3 beds / 2.0 baths / 1,456 ft2
Single Family / Built: —
45
Nearby Sold Comparables
8 Morgan Court, Burr Ridge, Illinois 60527
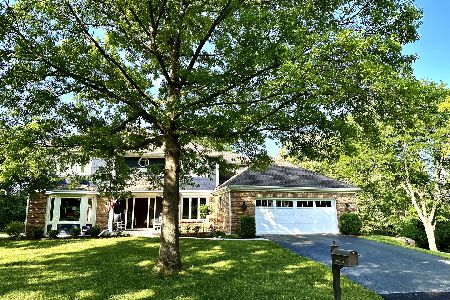
Sold
$899,000
4 beds / 3.1 baths / 4,000 ft2
Single Family / Built: 1984
1216
6 Morgan Court, Burr Ridge, Illinois 60527

Sold
$669,900
4 beds / 3.1 baths / 4,500 ft2
Single Family / Built: 1982
5121
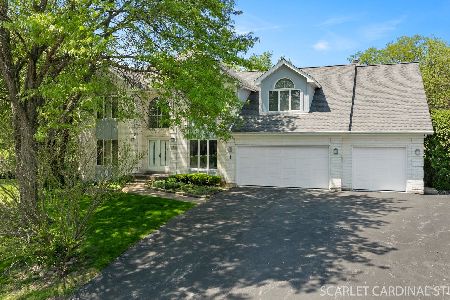
430 Westminster Drive, Burr Ridge, Illinois 60527
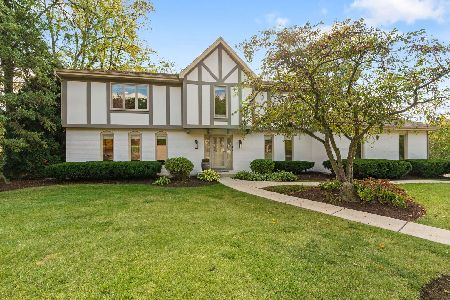
Sold
$799,000
4 beds / 2.1 baths / 0 ft2
Single Family / Built: 1986
396
430 Westminster Drive, Burr Ridge, Illinois 60527
Sold
$569,000
4 beds / 2.1 baths / 0 ft2
Single Family / Built: 1986
3027
Contact Agent
Listing Provided By
RE/MAX Professionals Select
