

[Address Unavailable], Champaign, Illinois 61821
Subdivision > Holiday Park
Sorry, we are updating photos, please update this page in 15 minutes
$154,900
|
Sold
|
|
| Status: | Closed |
| Sqft: | 2,155 |
| Cost/Sqft: | $72 |
| Beds: | 3 |
| Baths: | 3 |
| Year Built: | 1975 |
| Property Taxes: | $2,451 |
| Days On Market: | 6778 |
| Lot Size: | 0,00 |
Description
Across from the park, and loaded with amenities and upgrades, this is a home you will truly appreciate. Six panel doors and new trim work. Beautiful, highly customized kitchen. Updated baths. Roof new 4 years ago - complete tear off. Carpet replaced. Interior repainted. Electrical service upgraded to 200 amp. Furnace, C/A, water heater, siding - all redone within last 7 years or less. Professioally landscaped to the hilt. Two tiered deck plus stone patio. If you are wanting a lot of space with a more "up scale" feel, this one you won't want to miss!
Property Specifics
| Single Family | |
| — | |
| Bi-Level | |
| 1975 | |
| None | |
| Brick, Vinyl Siding | |
| — | |
| — | |
| No | |
| — |
| Champaign | |
| Holiday Park | |
| — / — | |
| — | |
| Public | |
| Public Sewer | |
| Central Air | |
| Natural Gas, Forced Air | |
| 09419763 | |
| 442016252005 |
Nearby Schools
| NAME: | DISTRICT: | DISTANCE: | |
|---|---|---|---|
|
Grade School
Soc |
— | ||
|
Middle School
Call Unt 4 351-3701 |
Not in DB | ||
|
High School
Centennial High School |
Not in DB | ||
Property History
| DATE: | EVENT: | PRICE: | SOURCE: |
|---|
Sorry, we are updating photos, please update this page in 15 minutes
Room Specifics
All Bedroom Info:
Total Bedrooms: 5
Bedrooms Above Ground: 3
Bedrooms Below Ground: 2
Total Bedrooms: 5
Bedrooms Above Ground: 3
Bedrooms Below Ground: 2
Second Bedroom Info:
Dimensions: —
Location: —Dimensions: —
Floor Type: Carpet
Third Bedroom Info:
Dimensions: —
Location: —Dimensions: —
Floor Type: Carpet
Fourth Bedroom Info:
Dimensions: —
Location: —Dimensions: —
Floor Type: Carpet
Bathroom Info:
Full Bathrooms: 3
Partial Bathrooms: 1Full Bathrooms: 3
Bathroom Amenities: —
Bathroom in Basement: —
Dining Room Info:
Dimensions: —
Location: —Dimensions: —
Floor Type: Carpet
Kitchen Info:
Dimensions: —
Location: —Dimensions: —
Floor Type: Vinyl
Features: Pantry-Closet
Living Room Info:
Dimensions: —
Location: —Dimensions: —
Floor Type: Carpet
Family Room Info:
Dimensions: —
Location: —Dimensions: —
Floor Type: Vinyl
Additional Rooms Info:
Rooms: Bedroom 5
Basement: NoneRooms: Bedroom 5
Other Specifics
| 1 | |
| — | |
| Garage | |
| — | |
| — | |
| — | |
| Deck, Patio | |
| — | |
| 79X100 | |
| — | |
| Full | |
| — | |
| Dishwasher, Disposal, Dryer, Freezer, Microwave, Range, Refrigerator, Washer | |
| Not in DB | |
| — | |
| — | |
| Wood Burning |
Tax History
| Year | Property Taxes |
|---|
Contact Agent
Nearby Similar Homes
3306 Daniel Street, Champaign, Illinois 61821
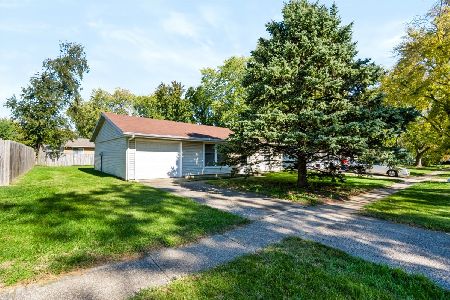
For Sale
$157,000
3 beds / 1.0 baths / 1,120 ft2
Single Family / Built: 1976
27
910 Maplepark Drive, Champaign, Illinois 61821
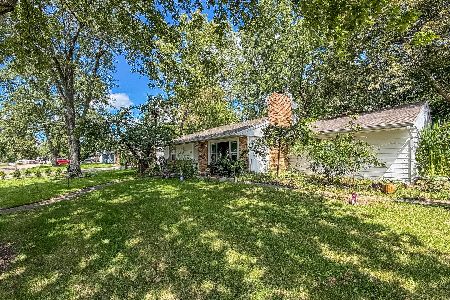
For Sale
$177,500
3 beds / 1.0 baths / 1,073 ft2
Single Family / Built: 1966
79
2903 Sangamon Drive, Champaign, Illinois 61821
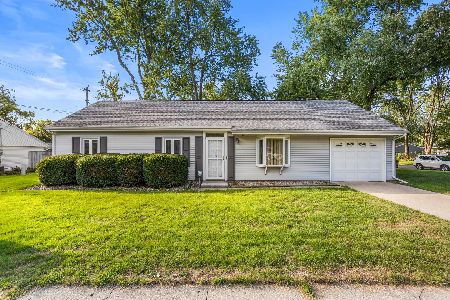
For Sale
$169,900
3 beds / 1.0 baths / 1,312 ft2
Single Family / Built: 1964
55
Nearby Sold Comparables
704 Goldenview, Champaign, Illinois 61821

Sold
$124,900
3 beds / 1.1 baths / 1,176 ft2
Single Family / Built: —
5656
801 Castleton Drive, Champaign, Illinois 61821
Sold
$121,900
4 beds / 2.0 baths / 1,578 ft2
Single Family / Built: 1977
3096
Champaign, Illinois 61821
Sold
$119,900
3 beds / 1.0 baths / 1,363 ft2
Single Family / Built: 1970
6165
803 Castleton Drive, Champaign, Illinois 61821
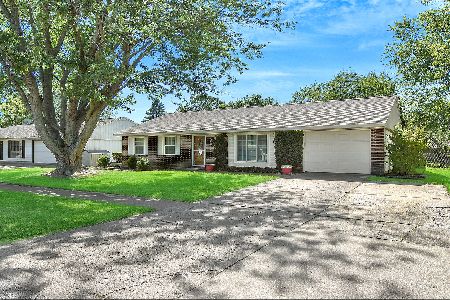
Sold
$135,900
3 beds / 1.0 baths / 1,507 ft2
Single Family / Built: 1968
2278
3303 John Street, Champaign, Illinois 61821
Sold
$114,990
3 beds / 1.0 baths / 1,068 ft2
Single Family / Built: 1991
2808
Contact Agent
Listing Provided By
RE/MAX REALTY ASSOCIATES-CHA
