

[Address Unavailable], Champaign, Illinois 61821
Subdivision > Timberline Valley
Sorry, we are updating photos, please update this page in 15 minutes
$167,500
|
Sold
|
|
| Status: | Closed |
| Sqft: | 1,904 |
| Cost/Sqft: | $89 |
| Beds: | 3 |
| Baths: | 2 |
| Year Built: | — |
| Property Taxes: | $3,782 |
| Days On Market: | 6748 |
| Lot Size: | 0,00 |
Description
SHOWS LIKE NEW! Immaculate inside and out! This exceptionally well-kept 1,907 sq. ft. ranch home has 3 bedrooms and 2 baths (the master bath has a jetted tub), a large multi-purpose room that can be used as a den/bedroom or dining/family/tv room and a huge laundry/utility room with extra storage. The spacious great room has a vaulted ceiling, gas-log fireplace and lots of windows. Ceiling fans abound in this bright and sunny home. WONDERFULLY LANDSCAPED almost fenced in LOT! Beautiful perennials all around. Enjoy the large backyard from the deck. The 2-car garage is a "handy person's delight" w/work bench/tool area. SEE ATTACHED LIST OF IMPROVEMENTS.OPEN JULY 13 2-4 PM. SEE YOU THERE!
Property Specifics
| Single Family | |
| — | |
| Ranch | |
| — | |
| None | |
| Vinyl Siding | |
| — | |
| — | |
| No | |
| — |
| Champaign | |
| Timberline Valley | |
| 150 / Annual | |
| — | |
| Public | |
| Public Sewer | |
| Central Air | |
| Natural Gas, Forced Air | |
| 09434244 | |
| 412004408011 |
Nearby Schools
| NAME: | DISTRICT: | DISTANCE: | |
|---|---|---|---|
|
Grade School
Soc |
— | ||
|
Middle School
Call Unt 4 351-3701 |
Not in DB | ||
|
High School
Central |
Not in DB | ||
Property History
| DATE: | EVENT: | PRICE: | SOURCE: |
|---|
Sorry, we are updating photos, please update this page in 15 minutes
Room Specifics
All Bedroom Info:
Total Bedrooms: 3
Bedrooms Above Ground: 3
Bedrooms Below Ground: 0
Total Bedrooms: 3
Bedrooms Above Ground: 3
Bedrooms Below Ground: 0
Second Bedroom Info:
Dimensions: —
Location: —Dimensions: —
Floor Type: Carpet
Third Bedroom Info:
Dimensions: —
Location: —Dimensions: —
Floor Type: Carpet
Bathroom Info:
Full Bathrooms: 2
Partial Bathrooms: 0Full Bathrooms: 2
Bathroom Amenities: Whirlpool
Bathroom in Basement: —
Kitchen Info:
Dimensions: —
Location: —Dimensions: —
Floor Type: Ceramic Tile
Features: Eating Area-Table Space, Pantry-Closet
Living Room Info:
Dimensions: —
Location: —Dimensions: —
Floor Type: Carpet
Family Room Info:
Dimensions: —
Location: —Dimensions: —
Floor Type: Carpet
Additional Rooms Info:
Rooms: Walk In Closet
Basement: NoneRooms: Walk In Closet
Other Specifics
| 2 | |
| — | |
| Garage | |
| — | |
| — | |
| — | |
| Deck | |
| Fenced Yard | |
| 68 X 120 | |
| — | |
| Full | |
| First Floor Bedroom, Vaulted/Cathedral Ceilings | |
| Dishwasher, Disposal, Range Hood, Range | |
| Not in DB | |
| — | |
| — | |
| Gas Log |
Tax History
| Year | Property Taxes |
|---|
Contact Agent
Nearby Similar Homes
3207 Katie Lynn Drive, Champaign, Illinois 61822

For Sale
$299,900
3 beds / 2.1 baths / 1,810 ft2
Single Family / Built: 2001
198
611 Creve Coeur Drive, Champaign, Illinois 61822
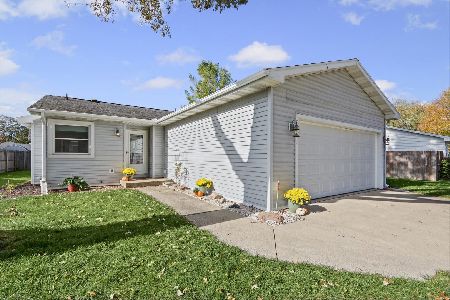
For Sale
$195,000
2 beds / 2.0 baths / 1,188 ft2
Single Family / Built: 1980
7
613 Delmar Drive, Champaign, Illinois 61822
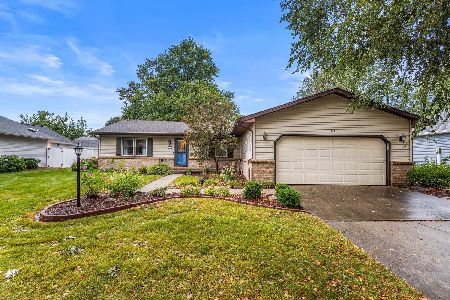
For Sale
$294,900
4 beds / 2.0 baths / 1,580 ft2
Single Family / Built: 1988
62
3417 Clayton Road, Champaign, Illinois 61822
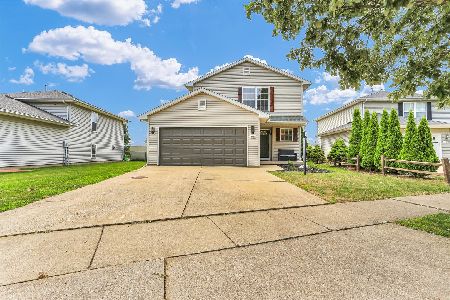
For Sale
$309,000
3 beds / 2.1 baths / 1,822 ft2
Single Family / Built: 1999
95
Nearby Sold Comparables
3103 Sharon Drive, Champaign, Illinois 61822

Sold
$179,000
3 beds / 2.1 baths / 1,954 ft2
Single Family / Built: 1994
2550
3106 Amy, Champaign, Illinois 61822
Sold
$153,900
3 beds / 2.0 baths / 1,568 ft2
Single Family / Built: 1993
4973
3104 Amy Drive, Champaign, Illinois 61822

Sold
$239,000
3 beds / 2.1 baths / 1,717 ft2
Single Family / Built: 1993
1619
3104 Amy Drive, Champaign, Illinois 61822

Sold
$259,999
3 beds / 2.1 baths / 1,717 ft2
Single Family / Built: 1993
1118
3109 Sharon Drive, Champaign, Illinois 61822
Sold
$189,900
4 beds / 3.0 baths / 2,160 ft2
Single Family / Built: 1994
2557
Contact Agent
Listing Provided By
Coldwell Banker The R.E. Group
