

[Address Unavailable], Champaign, Illinois 61821
Subdivision > Old Farm
Sorry, we are updating photos, please update this page in 15 minutes
$250,000
|
Sold
|
|
| Status: | Closed |
| Sqft: | 2,400 |
| Cost/Sqft: | $108 |
| Beds: | 4 |
| Baths: | 2 |
| Year Built: | 1990 |
| Property Taxes: | $5,574 |
| Days On Market: | 6303 |
| Lot Size: | 0,00 |
Description
Wow! What a house. Step thru the 32 x 18 bricked enclosed courtyard to a quality built 2 x 6 construction, 18ft cathedral ceiling, custom oak trim, and arched openings give this house a comtempory wide open feeling. Beautiful hardwood flooring and a 12 x 10 sunroom with skylights creates a open and sunny feel to the Family room. The MB bath is 17 x 10 with Dbl shower heads, dbl vanity,whirlpool and under cabinet and overhead concealed lighting all finished in marble. New furnace in 2004. Out back is a beautiful screened gazeboo with fish pond amidst lush landscaping and mature trees. This is a very well maintained home. Just to much to mention,come see for yourself to appreciate.
Property Specifics
| Single Family | |
| — | |
| Contemporary,Ranch | |
| 1990 | |
| None | |
| Cedar, Other | |
| — | |
| — | |
| No | |
| — |
| Champaign | |
| Old Farm | |
| — / — | |
| — | |
| Public | |
| Public Sewer | |
| Central Air | |
| Natural Gas, Forced Air | |
| 09449382 | |
| 452023178001 |
Nearby Schools
| NAME: | DISTRICT: | DISTANCE: | |
|---|---|---|---|
|
Grade School
Soc |
— | ||
|
Middle School
Call Unt 4 351-3701 |
Not in DB | ||
|
High School
Centennial High School |
Not in DB | ||
Property History
| DATE: | EVENT: | PRICE: | SOURCE: |
|---|
Sorry, we are updating photos, please update this page in 15 minutes
Room Specifics
All Bedroom Info:
Total Bedrooms: 4
Bedrooms Above Ground: 4
Bedrooms Below Ground: 0
Total Bedrooms: 4
Bedrooms Above Ground: 4
Bedrooms Below Ground: 0
Second Bedroom Info:
Dimensions: —
Location: —Dimensions: —
Floor Type: Carpet
Third Bedroom Info:
Dimensions: —
Location: —Dimensions: —
Floor Type: Carpet
Fourth Bedroom Info:
Dimensions: —
Location: —Dimensions: —
Floor Type: Carpet
Bathroom Info:
Full Bathrooms: 2
Partial Bathrooms: 0Full Bathrooms: 2
Bathroom Amenities: Whirlpool
Bathroom in Basement: —
Dining Room Info:
Dimensions: —
Location: —Dimensions: —
Floor Type: Hardwood
Kitchen Info:
Dimensions: —
Location: —Dimensions: —
Floor Type: Ceramic Tile
Features: Eating Area-Table Space
Living Room Info:
Dimensions: —
Location: —Dimensions: —
Floor Type: Hardwood
Family Room Info:
Dimensions: —
Location: —Dimensions: —
Floor Type: Hardwood
Additional Rooms Info:
Rooms: Walk In Closet
Basement: NoneRooms: Walk In Closet
Other Specifics
| 2 | |
| — | |
| Garage | |
| — | |
| — | |
| — | |
| Deck, Patio | |
| — | |
| 85X125X87X125 | |
| — | |
| Full | |
| First Floor Bedroom, Vaulted/Cathedral Ceilings, Skylight(s), Bar-Wet | |
| Cooktop, Dishwasher, Disposal, Dryer, Microwave, Built-In Oven, Range Hood, Refrigerator, Washer | |
| Not in DB | |
| Sidewalks | |
| — | |
| Gas Starter |
Tax History
| Year | Property Taxes |
|---|
Contact Agent
Nearby Similar Homes
1703 Mayfair Road, Champaign, Illinois 61821

For Sale
$359,900
4 beds / 2.1 baths / 2,608 ft2
Single Family / Built: 1965
48
1504 Sandpiper Lane, Champaign, Illinois 61821

For Sale
$239,900
3 beds / 3.0 baths / 2,226 ft2
Single Family / Built: 1984
27
60 Greencroft Drive, Champaign, Illinois 61821
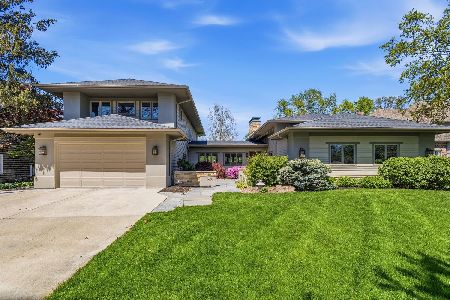
For Sale
$1,495,000
5 beds / 5.1 baths / 4,842 ft2
Single Family / Built: 1958
188

1419 Cambridge Drive, Champaign, Illinois 61821

For Sale
$300,000
4 beds / 2.0 baths / 1,542 ft2
Single Family / Built: 1954
71
1505 Rose Drive, Champaign, Illinois 61821

For Sale
$199,500
3 beds / 2.0 baths / 1,510 ft2
Single Family / Built: 1953
44
Nearby Sold Comparables


1308 Broadmoor Drive, Champaign, Illinois 61821

Sold
$429,900
4 beds / 3.0 baths / 2,497 ft2
Single Family / Built: 1987
1221
Contact Agent
Listing Provided By
Berkshire Hathaway Snyder R.E.
