

[Address Unavailable], Edison Park, Chicago, Illinois 60631


$676,000
|
Sold
|
|
| Status: | Closed |
| Sqft: | 2,767 |
| Cost/Sqft: | $240 |
| Beds: | 3 |
| Baths: | 3 |
| Year Built: | 1931 |
| Property Taxes: | $9,262 |
| Days On Market: | 2036 |
| Lot Size: | 0,14 |
Description
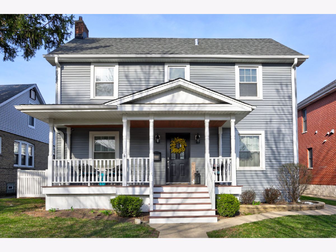
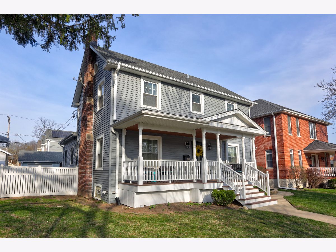
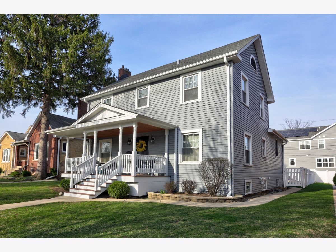
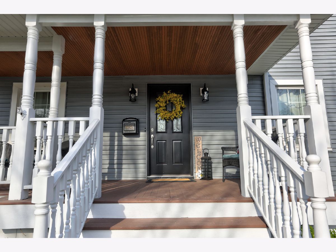
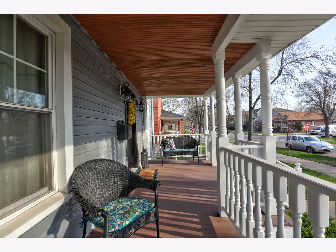
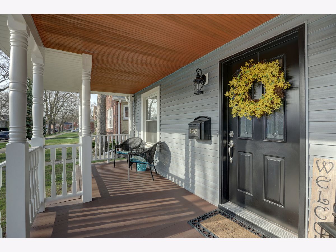
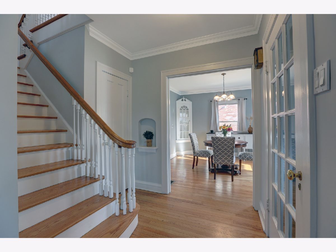
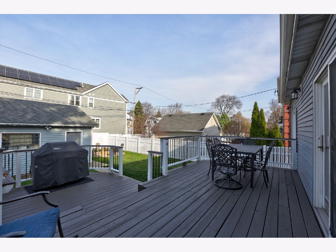
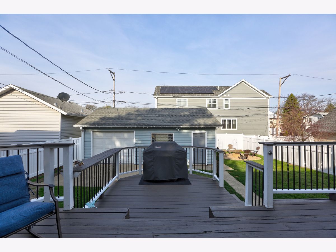
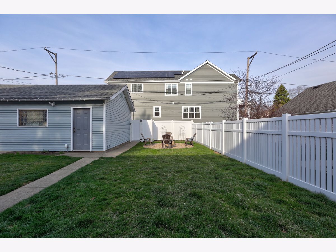
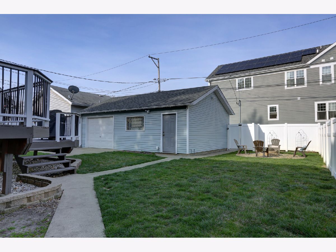
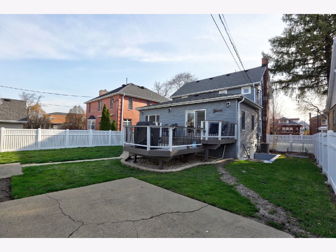
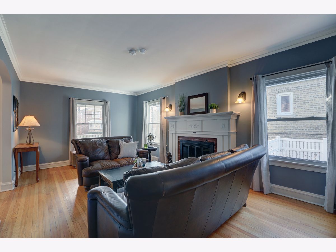
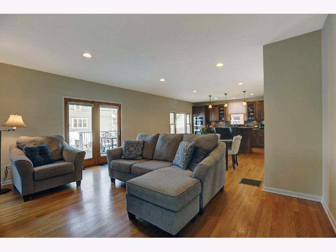
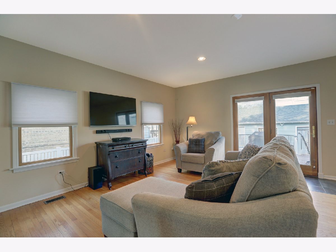
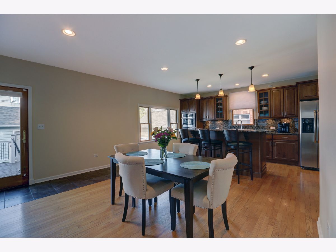
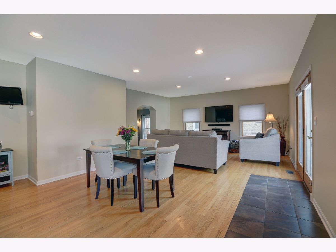
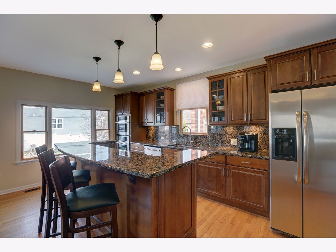
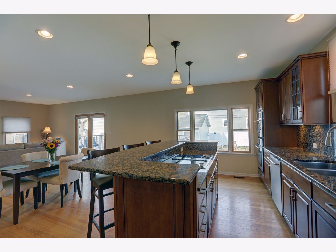
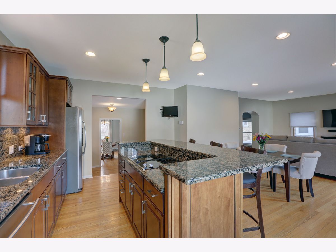
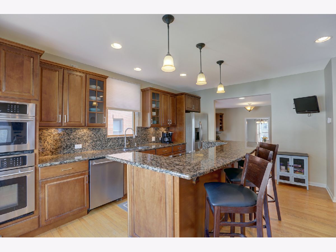
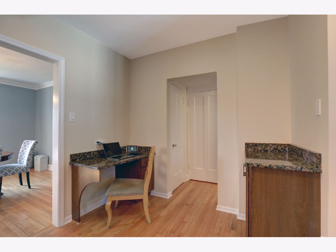
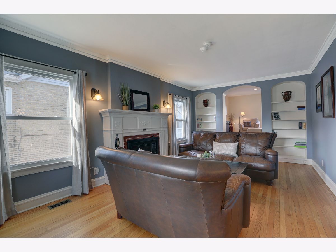
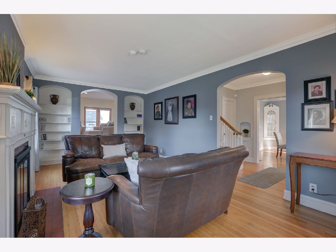
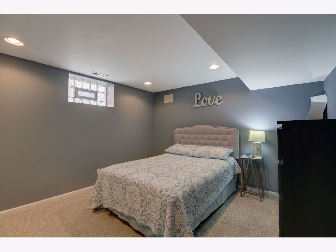
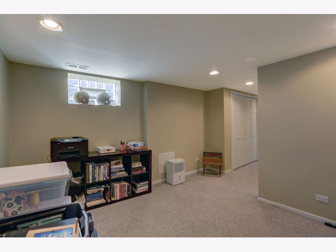
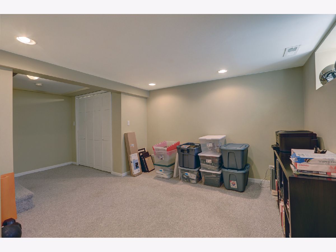
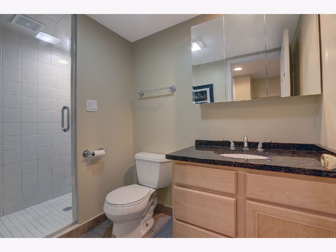
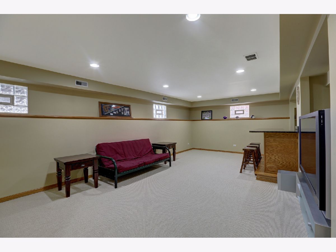
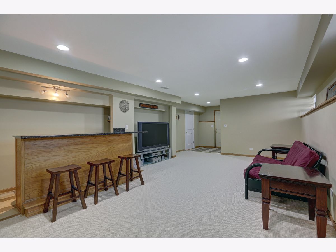
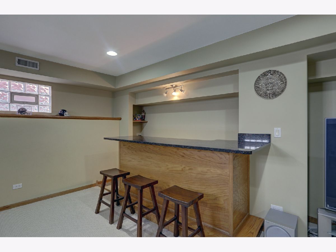
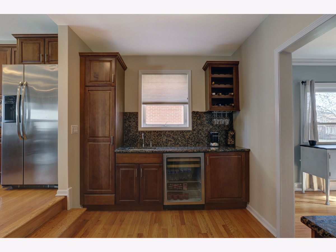
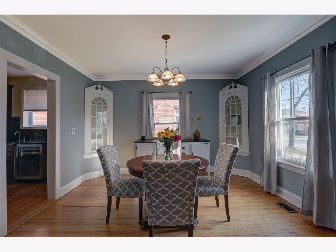
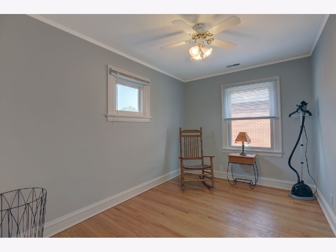
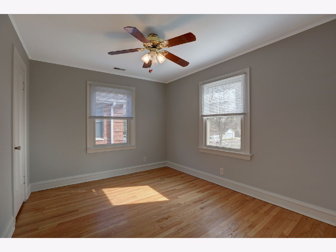
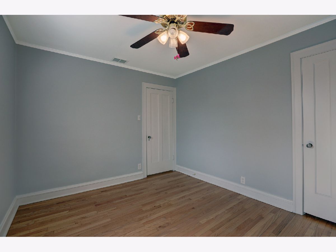
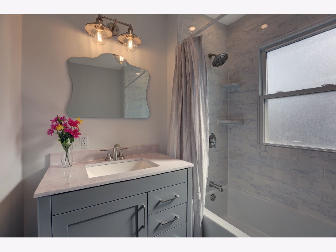
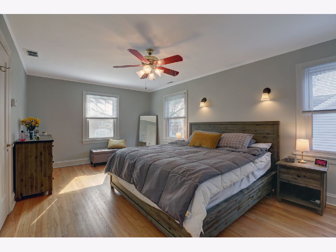
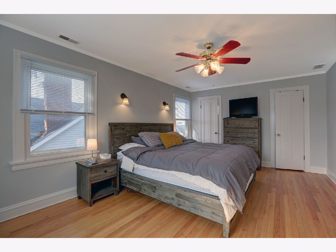
Vintage character meets today's lifestyle in this wonderful 4-bedroom, 2.5 bath home in South Edison Park. Starting from the welcoming front porch with bead board ceiling to the fenced backyard with detached garage large enough for 3 cars, and everything in between, you're going to love it. Features include hardwood floors throughout, beautiful wood burning fireplace and built-in shelves in the formal living room, archways, crown moulding, built-in corner hutches in the separate dining room, beautiful solid wood staircase with spiral banister, double-pane tilt-in windows throughout. But wait...there's more...entire back of home is a 17x31 great room addition that opens to the private backyard retreat, which includes a two-tiered deck, concrete patio, fire pit area and garage with party door. The basement below was also dug out and expanded to create a huge recreation room complete with wet bar and exterior access. Other details include granite counters, vented glass block basement windows, two sump pumps, tons of storage, brand new upstairs bath, steam shower in downstairs bath and main floor half bath. There is also a cute nook that could be your fancy coffee bar on one side and home command center on the other with built-in desk, sink, snack cooler and additional cabinets. What more could you ask for? A terrific neighborhood you say. Well, we have that too. School, three parks, Metra station, shops and a host of wonderful eateries all accessible without ever having to start your car. Just a short distance away, you can enjoy even more restaurants, shopping and activities in nearby Park Ridge. Want even more to do, and see? Hop on the Metra to be Downtown in no time for our cities finest culture events, activities and the lakefront. I90, I94, I294 and O'Hare Airport are also just a few minutes from home if you live here. Honestly, don't wait too long or you'll miss this opportunity.
Property Specifics
| Single Family | |
| — | |
| Colonial,Other | |
| 1931 | |
| Full | |
| Vinyl Siding, Frame, Clad Trim | |
| Asphalt | |
| — | |
| No | |
| 0.14 |
| Cook | |
| — | |
| 0 / Not Applicable | |
| None | |
| Lake Michigan, Public | |
| Public Sewer | |
| Central Air, Zoned | |
| Natural Gas, Forced Air, Sep Heating Systems - 2+, Zoned | |
| 11053252 | |
| 09364120030000 |
Nearby Schools
| NAME: | DISTRICT: | DISTANCE: | |
|---|---|---|---|
|
Grade School
Ebinger Elementary School |
299 | — | |
|
Middle School
Ebinger Elementary School |
299 | Not in DB | |
|
High School
Taft High School |
299 | Not in DB | |
Property History
| DATE: | EVENT: | PRICE: | SOURCE: |
|---|
Room Specifics
Total Bedrooms: 4
Bedrooms Above Ground: 3
Bedrooms Below Ground: 1
Dimensions: —
Floor Type: Hardwood
Dimensions: —
Floor Type: Hardwood
Dimensions: —
Floor Type: Carpet
Full Bathrooms: 3
Bathroom Amenities: Steam Shower
Bathroom in Basement: 1
Dimensions: —
Floor Type: Hardwood
Dimensions: —
Floor Type: Hardwood
Features: Eating Area-Breakfast Bar, Eating Area-Table Space, Granite Counters, Updated Kitchen
Dimensions: —
Floor Type: Other
Dimensions: —
Floor Type: Hardwood
Dimensions: —
Floor Type: Hardwood
Rooms: Recreation Room, Foyer, Deck, Other Room
Other Specifics
| 3 | |
| Concrete Perimeter | |
| Garage | |
| — | |
| — | |
| — | |
| Deck, Patio, Porch, Storms/Screens, Fire Pit | |
| Fenced Yard, Level | |
| 50 X 124.8 | |
| Pull Down Stair | |
| None | |
| Bar-Wet, Hardwood Floors, Built-in Features, Ceiling - 9 Foot, Open Floorplan, Some Window Treatmnt, Drapes/Blinds, Granite Counters, Separate Dining Room, Some Wall-To-Wall Cp | |
| Microwave, Dishwasher, Refrigerator, Washer, Dryer, Disposal, Cooktop, Built-In Oven, Electric Cooktop | |
| Not in DB | |
| Park, Tennis Court(s), Curbs, Sidewalks, Street Lights, Street Paved | |
| — | |
| Wood Burning |
Tax History
| Year | Property Taxes |
|---|
Contact Agent
Nearby Similar Homes
Nearby Sold Comparables



Contact Agent
Listing Provided By
Keller Williams Rlty Partners
