

[Address Unavailable], Countryside, Illinois 60525
Sorry, we are updating photos, please update this page in 15 minutes
$275,000
|
Sold
|
|
| Status: | Closed |
| Sqft: | 1,905 |
| Cost/Sqft: | $157 |
| Beds: | 4 |
| Baths: | 3 |
| Year Built: | 1992 |
| Property Taxes: | $5,609 |
| Days On Market: | 6413 |
| Lot Size: | 0,00 |
Description
Beautifully maintained 4 bedrm 3 bthrm bi-level w/a finished sub-basement! Grand foyer w/vaulted ceilings, open living & dining rm w/hardwood flrs & vaulted ceilings, fantastic kitchen w/a breakfast rm! Master bedroom has a private bathrm, & a walk-in closet, the other bedrms are all very spacious & have great closet space. Family rm is off the kitchen & has a fireplace...there is also a finished sub-basement!
Property Specifics
| Single Family | |
| — | |
| Contemporary | |
| 1992 | |
| Partial | |
| Brick | |
| — | |
| — | |
| No | |
| 0 |
| Cook | |
| — | |
| 0 / Not Applicable | |
| None | |
| Lake Michigan | |
| Public Sewer | |
| Central Air | |
| Natural Gas, Forced Air | |
| 07195108 | |
| 18162120120000 |
Nearby Schools
| NAME: | DISTRICT: | DISTANCE: | |
|---|---|---|---|
|
Grade School
Ideal Elementary School |
105 | — | |
|
Middle School
Wm F Gurrie Middle School |
105 | Not in DB | |
|
High School
Lyons Twp High School |
204 | Not in DB | |
Property History
| DATE: | EVENT: | PRICE: | SOURCE: |
|---|
Sorry, we are updating photos, please update this page in 15 minutes
Room Specifics
All Bedroom Info:
Total Bedrooms: 4
Bedrooms Above Ground: 4
Bedrooms Below Ground: 0
Total Bedrooms: 4
Bedrooms Above Ground: 4
Bedrooms Below Ground: 0
Second Bedroom Info:
Dimensions: —
Location: —Dimensions: —
Floor Type: Carpet
Third Bedroom Info:
Dimensions: —
Location: —Dimensions: —
Floor Type: Carpet
Fourth Bedroom Info:
Dimensions: —
Location: —Dimensions: —
Floor Type: Carpet
Bathroom Info:
Full Bathrooms: 3
Partial Bathrooms: —Full Bathrooms: 3
Bathroom Amenities: —
Bathroom in Basement: 0
Dining Room Info:
Dimensions: —
Location: —Dimensions: —
Floor Type: Hardwood
Kitchen Info:
Dimensions: —
Location: —Dimensions: —
Floor Type: Hardwood
Features: Eating Area-Breakfast Bar, Eating Area-Table Space, Island
Laundry Room Info:
Dimensions: —
Location: —Dimensions: —
Floor Type: Ceramic Tile
Living Room Info:
Dimensions: —
Location: —Dimensions: —
Floor Type: Hardwood
Family Room Info:
Dimensions: —
Location: —Dimensions: —
Floor Type: Carpet
Additional Rooms Info:
Rooms: Foyer, Recreation Room
Basement: PartialRooms: Foyer, Recreation Room
Other Specifics
| 2 | |
| — | |
| Garage | |
| — | |
| — | |
| — | |
| — | |
| — | |
| 65X116 | |
| — | |
| Full | |
| — | |
| Range, Dishwasher, Refrigerator, Washer, Dryer | |
| Not in DB | |
| — | |
| — | |
| Wood Burning, Gas Starter |
Tax History
| Year | Property Taxes |
|---|
Contact Agent
Nearby Similar Homes
9610 57th Street, Countryside, Illinois 60525
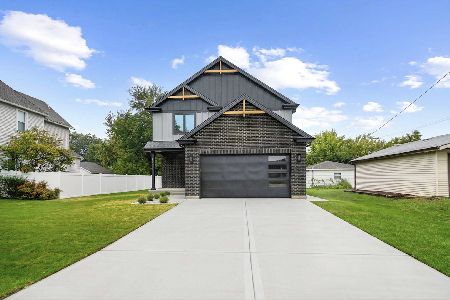
For Sale
$849,000
4 beds / 3.1 baths / 3,014 ft2
Single Family / Built: 2026
40
5441 Ashland Avenue, Countryside, Illinois 60525
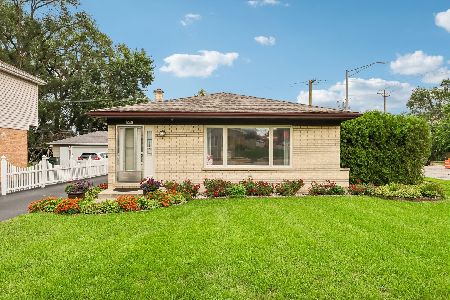
For Sale
$459,900
3 beds / 2.0 baths / 1,269 ft2
Single Family / Built: 1983
83
Nearby Sold Comparables
9720 Lorraine Drive, Countryside, Illinois 60525
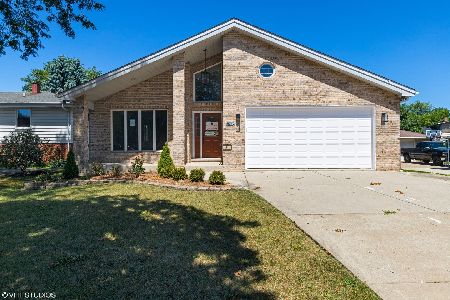
Sold
$394,900
4 beds / 3.0 baths / 2,105 ft2
Single Family / Built: 1992
2266
9718 Lorraine Drive, Countryside, Illinois 60525

Sold
$275,000
3 beds / 2.0 baths / 1,706 ft2
Single Family / Built: 1969
2691
9722 Lorraine Drive, Countryside, Illinois 60525
Sold
$264,900
3 beds / 2.0 baths / 0 ft2
Single Family / Built: 1967
4681
5809 Rose Court, Countryside, Illinois 60525
Sold
$435,000
3 beds / 2.1 baths / 0 ft2
Single Family / Built: 1967
6796
5809 Rose Court, Countryside, Illinois 60525
Sold
$279,000
3 beds / 2.1 baths / 0 ft2
Single Family / Built: 1967
5153
5809 Rose Court, Countryside, Illinois 60527
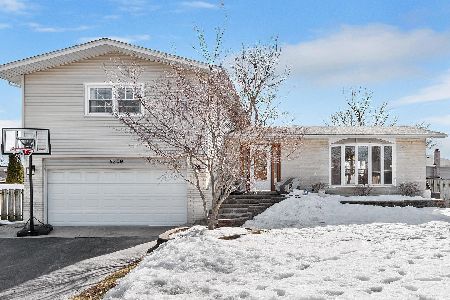
Sold
$389,999
3 beds / 2.1 baths / 1,875 ft2
Single Family / Built: 1967
2066
Contact Agent
Listing Provided By
Smothers Realty Group
