

[Address Unavailable], Crystal Lake, Illinois 60012
Subdivision > Greener's Meadows
Sorry, we are updating photos, please update this page in 15 minutes
$370,000
|
Sold
|
|
| Status: | Closed |
| Sqft: | 4,000 |
| Cost/Sqft: | $100 |
| Beds: | 5 |
| Baths: | 4 |
| Year Built: | 1994 |
| Property Taxes: | $9,927 |
| Days On Market: | 6436 |
| Lot Size: | 1,17 |
Description
HUGE 2-STORY W/2 MASTER SUITES--ONE ON 1ST FLOOR & ONE ON 2ND FLOOR. AMPLE ROOM SIZES. VAULTED FAM RM W/FIREPLACE & WET BAR.5 BEDROOMS PLUS 1ST FLOOR DEN. LARGE KITCHEN W/ISLAND, BUTLER PANTRY & ALL APPLIANCES.SCREEN PORCH, FENCED COURTYARD W/DECK & STONE PATIO,3-1/2 CAR GARAGE,ON BEAUTIFUL 1+ ACRES.NEEDS A LITTLE TLC.QUICK CLOSE POSSIBLE.
Property Specifics
| Single Family | |
| — | |
| Traditional | |
| 1994 | |
| Partial | |
| Cedar | |
| Asphalt | |
| CUSTOM | |
| No | |
| 1.17 |
| Mc Henry | |
| Greener's Meadows | |
| 0 / Not Applicable | |
| None | |
| Private Well | |
| Septic-Private | |
| Central Air, Zoned | |
| Natural Gas, Forced Air, Zoned | |
| 07156347 | |
| 1420430004 |
Nearby Schools
| NAME: | DISTRICT: | DISTANCE: | |
|---|---|---|---|
|
Grade School
North Elementary School |
47 | — | |
|
Middle School
Hannah Beardsley Middle School |
47 | Not in DB | |
|
High School
Prairie Ridge High School |
155 | Not in DB | |
Property History
| DATE: | EVENT: | PRICE: | SOURCE: |
|---|
Sorry, we are updating photos, please update this page in 15 minutes
Room Specifics
All Bedroom Info:
Total Bedrooms: 5
Bedrooms Above Ground: 5
Bedrooms Below Ground: 0
Total Bedrooms: 5
Bedrooms Above Ground: 5
Bedrooms Below Ground: 0
Second Bedroom Info:
Dimensions: —
Location: —Dimensions: —
Floor Type: Carpet
Third Bedroom Info:
Dimensions: —
Location: —Dimensions: —
Floor Type: Carpet
Fourth Bedroom Info:
Dimensions: —
Location: —Dimensions: —
Floor Type: Carpet
Bathroom Info:
Full Bathrooms: 4
Partial Bathrooms: 1Full Bathrooms: 4
Bathroom Amenities: Whirlpool, Separate Shower
Bathroom in Basement: 0
Dining Room Info:
Dimensions: —
Location: —Dimensions: —
Floor Type: Carpet
Kitchen Info:
Dimensions: —
Location: —Dimensions: —
Floor Type: Hardwood
Features: Eating Area-Breakfast Bar, Eating Area-Table Space, Island, Pantry-Butler, Pantry-Closet
Living Room Info:
Dimensions: —
Location: —Dimensions: —
Floor Type: Carpet
Family Room Info:
Dimensions: —
Location: —Dimensions: —
Floor Type: Carpet
Additional Rooms Info:
Rooms: Bedroom 5, Den, Eating Area, Gallery, Office, Recreation Room, Screened Porch, Utility Room-1st Floor
Basement: PartialRooms: Bedroom 5, Den, Eating Area, Gallery, Office, Recreation Room, Screened Porch, Utility Room-1st Floor
Other Specifics
| 3 | |
| Concrete Perimeter | |
| Garage | |
| — | |
| — | |
| — | |
| Deck, Patio, Porch Screened | |
| Landscaped, Wooded | |
| 159 X 252 X 204 X 358 | |
| Unfinished | |
| Full | |
| Vaulted/Cathedral Ceilings, Bar-Wet, First Floor Bedroom | |
| Range, Microwave, Dishwasher, Refrigerator, Washer, Dryer, Disposal | |
| Not in DB | |
| Street Paved | |
| — | |
| Wood Burning, Gas Log, Gas Starter |
Tax History
| Year | Property Taxes |
|---|
Contact Agent
Nearby Similar Homes
3007 Garden Lane, Crystal Lake, Illinois 60012

For Sale
$399,000
4 beds / 3.0 baths / 2,400 ft2
Single Family / Built: 1988
49
Nearby Sold Comparables
3614 Smoke Tree Lane, Crystal Lake, Illinois 60012

Sold
$565,000
5 beds / 3.1 baths / 4,000 ft2
Single Family / Built: 1994
7277
3614 Smoke Tree Lane, Crystal Lake, Illinois 60012
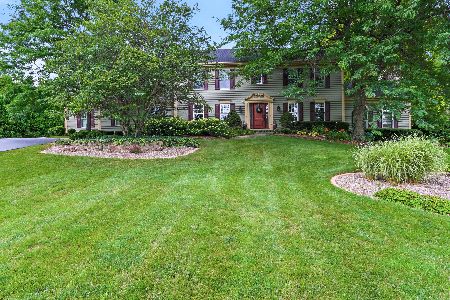
Sold
$499,999
5 beds / 3.1 baths / 4,000 ft2
Single Family / Built: 1994
1926
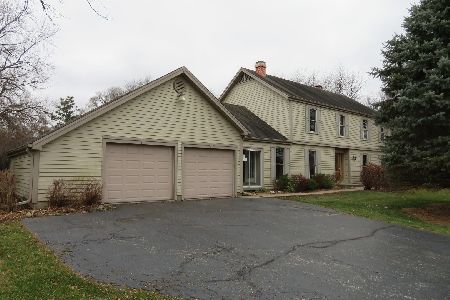
3616 Smoke Tree Lane, Crystal Lake, Illinois 60012
Sold
$345,900
4 beds / 4.0 baths / 3,487 ft2
Single Family / Built: 1997
3964
3615 Smoke Tree Lane, Crystal Lake, Illinois 60012
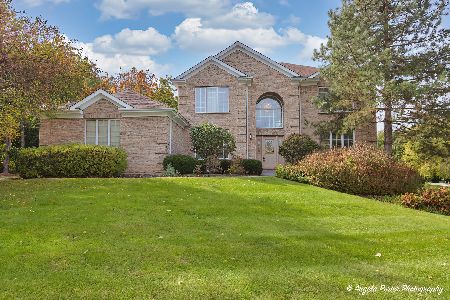
Sold
$489,900
4 beds / 3.0 baths / 2,926 ft2
Single Family / Built: 1997
1099
Contact Agent
Listing Provided By
Berkshire Hathaway HomeServices Starck Real Estate
