

[Address Unavailable], Crystal Lake, Illinois 60012
Subdivision > Walkup Country Woods
Sorry, we are updating photos, please update this page in 15 minutes
$274,500
|
Sold
|
|
| Status: | Closed |
| Sqft: | 0 |
| Cost/Sqft: | — |
| Beds: | 3 |
| Baths: | 3 |
| Year Built: | 1969 |
| Property Taxes: | $7,024 |
| Days On Market: | 6087 |
| Lot Size: | 0,00 |
Description
Beautifully maintained home on prof lndspd lot. Multitude outdoor living areas:front porch, front & rear decks,scrn porch,stone walkways.Totally updated interior,custom features.Kitchen remodeled '09.Cherry cabs,granite counters,bull nose edge,slate floor,upgraded appls.Large living room,built in shelving,desk area. 24x14 storage area w/9ft overhead door. 4th BR currently walkin closet.LL lends rm for additional BRs.
Property Specifics
| Single Family | |
| — | |
| Tri-Level | |
| 1969 | |
| Partial | |
| Cedar | |
| Asphalt | |
| — | |
| No | |
| — |
| Mc Henry | |
| Walkup Country Woods | |
| 0 / Not Applicable | |
| None | |
| Community Well | |
| Septic-Private | |
| Central Air | |
| Natural Gas, Forced Air | |
| 07449886 | |
| 1429402009 |
Nearby Schools
| NAME: | DISTRICT: | DISTANCE: | |
|---|---|---|---|
|
Grade School
North Elementary School |
47 | — | |
|
Middle School
Hannah Beardsley Middle School |
47 | Not in DB | |
|
High School
Prairie Ridge High School |
155 | Not in DB | |
Property History
| DATE: | EVENT: | PRICE: | SOURCE: |
|---|
Sorry, we are updating photos, please update this page in 15 minutes
Room Specifics
All Bedroom Info:
Total Bedrooms: 3
Bedrooms Above Ground: 3
Bedrooms Below Ground: 0
Total Bedrooms: 3
Bedrooms Above Ground: 3
Bedrooms Below Ground: 0
Second Bedroom Info:
Dimensions: —
Location: —Dimensions: —
Floor Type: Carpet
Third Bedroom Info:
Dimensions: —
Location: —Dimensions: —
Floor Type: Carpet
Bathroom Info:
Full Bathrooms: 3
Partial Bathrooms: 1Full Bathrooms: 3
Bathroom Amenities: Double Sink
Bathroom in Basement: 0
Kitchen Info:
Dimensions: —
Location: —Dimensions: —
Floor Type: Other
Features: Eating Area-Table Space
Laundry Room Info:
Dimensions: —
Location: —Dimensions: —
Floor Type: Ceramic Tile
Living Room Info:
Dimensions: —
Location: —Dimensions: —
Floor Type: Hardwood
Family Room Info:
Dimensions: —
Location: —Dimensions: —
Floor Type: Carpet
Additional Rooms Info:
Rooms: Foyer, Gallery, Recreation Room, Screened Porch, Walk In Closet
Basement: PartialRooms: Foyer, Gallery, Recreation Room, Screened Porch, Walk In Closet
Other Specifics
| 2 | |
| Concrete Perimeter | |
| Garage | |
| — | |
| — | |
| — | |
| Deck, Porch Screened | |
| — | |
| 129X108X161X105 | |
| — | |
| Full | |
| — | |
| Range, Microwave, Dishwasher, Refrigerator, Washer, Dryer | |
| Not in DB | |
| Street Paved | |
| — | |
| Attached Fireplace Doors/Screen, Gas Log |
Tax History
| Year | Property Taxes |
|---|
Contact Agent
Nearby Similar Homes
6414 Vermont Trail, Crystal Lake, Illinois 60012

For Sale
$765,000
4 beds / 3.1 baths / 5,505 ft2
Single Family / Built: 1990
154

6809 Hillcrest Drive, Crystal Lake, Illinois 60012

For Sale
$435,000
4 beds / 2.1 baths / 2,221 ft2
Single Family / Built: 1972
15
447 Talismon Court, Crystal Lake, Illinois 60012

For Sale
$435,000
4 beds / 2.1 baths / 2,172 ft2
Single Family / Built: 2005
134
285 Shipland Drive, Crystal Lake, Illinois 60012

For Sale
$435,000
4 beds / 3.1 baths / 2,560 ft2
Single Family / Built: 1995
78
6807 Rhode Island Trail, Crystal Lake, Illinois 60012

For Sale
$599,000
4 beds / 2.1 baths / 2,242 ft2
Single Family / Built: 1972
51
Nearby Sold Comparables
4612 Wild Cherry Road, Crystal Lake, Illinois 60012
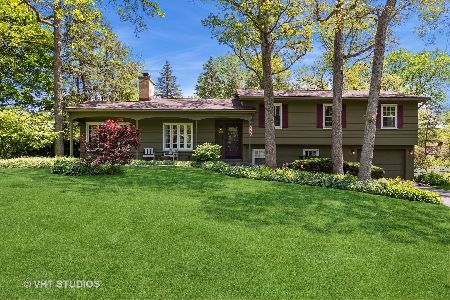
Sold
$339,999
3 beds / 2.1 baths / 1,692 ft2
Single Family / Built: 1958
1254
1152 Overhill Court, Crystal Lake, Illinois 60012
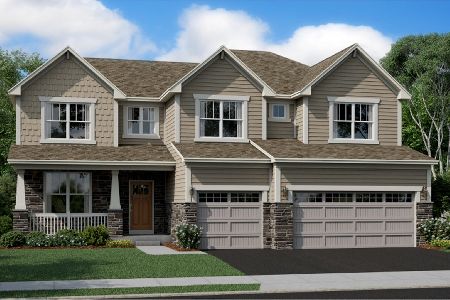
Sold
$511,525
4 beds / 3.1 baths / 3,276 ft2
Single Family / Built: 2021
1752
1156 Overhill Court, Crystal Lake, Illinois 60012
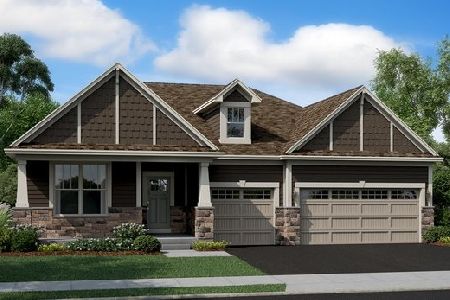
Sold
$590,399
3 beds / 3.0 baths / 2,365 ft2
Single Family / Built: 2022
1752
1174 Overhill Court, Crystal Lake, Illinois 60012
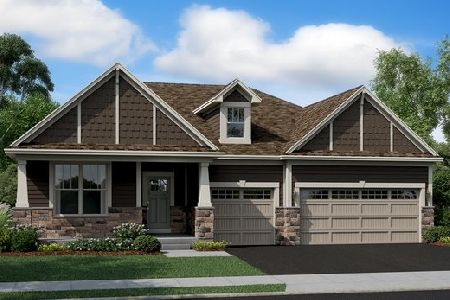
Sold
$552,640
3 beds / 3.0 baths / 2,365 ft2
Single Family / Built: 2022
1652
1170 Overhill Court, Crystal Lake, Illinois 60012
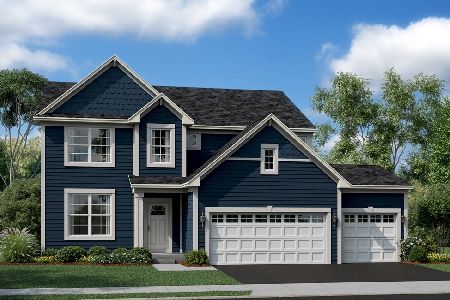
Sold
$530,182
4 beds / 2.1 baths / 2,669 ft2
Single Family / Built: 2022
1746
1153 Overhill Court, Crystal Lake, Illinois 60012

Sold
$519,900
4 beds / 2.1 baths / 2,865 ft2
Single Family / Built: 2022
1363
Contact Agent
Listing Provided By
Berkshire Hathaway HomeServices Starck Real Estate
