

[Address Unavailable], Crystal Lake, Illinois 60014
Sorry, we are updating photos, please update this page in 15 minutes
$722,500
|
Sold
|
|
| Status: | Closed |
| Sqft: | 8,000 |
| Cost/Sqft: | $94 |
| Beds: | 4 |
| Baths: | 5 |
| Year Built: | — |
| Property Taxes: | $15,625 |
| Days On Market: | 7330 |
| Lot Size: | 0,00 |
Description
SALE! VERY BEST DEAL IN TOWN-APPRAISAL PRICE OVER $800,000-INSTANT EQUITY FOR THE EDUCATED BUYER. 8000 SF OF FNSHD LIVING SPACE, 2 FULL KITCHENS, 2 MASTER SUITES, 2 STORY MARBLE FIREPLACE, SOUGHT AFTER PRESTIGOUS NEIGHBORHOOD ON THE NORTH SIDE OF CRYSTAL LAKE,BACKS TO VACANT WOODED LAND, 4 CAR GARAGE, AWARD WINNING PRAIRIE GROVE SCHOOL DIST & HIGH SCHOOL
Property Specifics
| Single Family | |
| — | |
| — | |
| — | |
| Full | |
| Brick, Cedar | |
| Asphalt | |
| CUSTOM | |
| No | |
| 0 |
| Mc Henry | |
| — | |
| 200 / Annual | |
| None | |
| Private Well | |
| Septic-Private | |
| Central Air, Zoned | |
| Natural Gas, Forced Air, Zoned | |
| 06294011 | |
| 1426401008 |
Nearby Schools
| NAME: | DISTRICT: | DISTANCE: | |
|---|---|---|---|
|
Grade School
Prairie Grove Elementary School |
46 | — | |
|
Middle School
Prairie Grove Junior High School |
46 | Not in DB | |
|
High School
Prairie Ridge High School |
155 | Not in DB | |
Property History
| DATE: | EVENT: | PRICE: | SOURCE: |
|---|
Sorry, we are updating photos, please update this page in 15 minutes
Room Specifics
All Bedroom Info:
Total Bedrooms: 4
Bedrooms Above Ground: 4
Bedrooms Below Ground: 0
Total Bedrooms: 4
Bedrooms Above Ground: 4
Bedrooms Below Ground: 0
Second Bedroom Info:
Dimensions: —
Location: —Dimensions: —
Floor Type: Hardwood
Third Bedroom Info:
Dimensions: —
Location: —Dimensions: —
Floor Type: Hardwood
Fourth Bedroom Info:
Dimensions: —
Location: —Dimensions: —
Floor Type: Hardwood
Bathroom Info:
Full Bathrooms: 5
Partial Bathrooms: 1Full Bathrooms: 5
Bathroom Amenities: Whirlpool, Separate Shower, Double Sink
Bathroom in Basement: 1
Dining Room Info:
Dimensions: —
Location: —Dimensions: —
Floor Type: Hardwood
Kitchen Info:
Dimensions: —
Location: —Dimensions: —
Floor Type: Hardwood
Features: Eating Area-Table Space, Island, Pantry-Closet
Living Room Info:
Dimensions: —
Location: —Dimensions: —
Floor Type: Hardwood
Family Room Info:
Dimensions: —
Location: —Dimensions: —
Floor Type: Hardwood
Additional Rooms Info:
Rooms: Kitchen, Gallery, Loft, Office, Other Room, Recreation Room, Screened Porch, Utility Room-1st Floor
Basement: FullRooms: Kitchen, Gallery, Loft, Office, Other Room, Recreation Room, Screened Porch, Utility Room-1st Floor
Other Specifics
| 4 | |
| Concrete Perimeter | |
| Garage | |
| — | |
| — | |
| — | |
| Deck, Patio, Porch Screened | |
| Landscaped | |
| 190 X 250 | |
| — | |
| Full | |
| Vaulted/Cathedral Ceilings, In-Law Arrangement | |
| Double Oven, Microwave, Dishwasher, Refrigerator, Washer, Dryer, Disposal | |
| Not in DB | |
| — | |
| — | |
| Gas Log, Gas Starter |
Tax History
| Year | Property Taxes |
|---|
Contact Agent
Nearby Similar Homes
937 Shore Drive, Crystal Lake, Illinois 60014
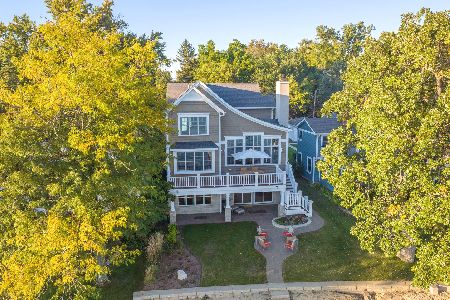
For Sale
$1,850,000
4 beds / 4.0 baths / 3,385 ft2
Single Family / Built: 2010
15
Nearby Sold Comparables
785 Shore Drive, Crystal Lake, Illinois 60014
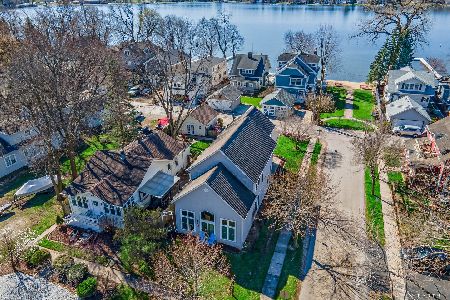
Sold
$365,000
3 beds / 2.1 baths / 2,164 ft2
Single Family / Built: 2005
919
783 Oak Court, Crystal Lake, Illinois 60014

Sold
$575,000
4 beds / 3.1 baths / 2,800 ft2
Single Family / Built: 1925
3180
779 Shore Drive, Crystal Lake, Illinois 60014
Sold
$217,900
3 beds / 1.0 baths / 1,112 ft2
Single Family / Built: 1942
4161
795 N Shore Drive, Crystal Lake, Illinois 60014
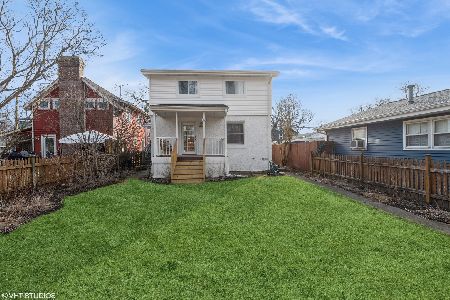
Sold
$349,900
4 beds / 2.0 baths / 1,552 ft2
Single Family / Built: 1953
629
795 Shore Drive, Crystal Lake, Illinois 60014
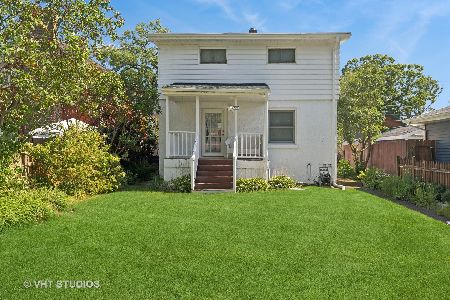
Sold
$219,000
4 beds / 2.0 baths / 1,552 ft2
Single Family / Built: 1953
883
795 Oak Court, Crystal Lake, Illinois 60014
Sold
$379,900
3 beds / 2.0 baths / 1,900 ft2
Single Family / Built: 1992
4604
Contact Agent
Listing Provided By
RE/MAX Unlimited Northwest
