

[Address Unavailable], Darien, Illinois 60561
Subdivision > Farmingdale Terrace
Sorry, we are updating photos, please update this page in 15 minutes
$317,500
|
Sold
|
|
| Status: | Closed |
| Sqft: | 0 |
| Cost/Sqft: | — |
| Beds: | 3 |
| Baths: | 3 |
| Year Built: | — |
| Property Taxes: | $6,718 |
| Days On Market: | 5874 |
| Lot Size: | 0,00 |
Description
A Perfect Opportunity to take advantage of today's market.. This is not the typical 3 step ranch(Kenilworth model) that Galagher & Henry built..this IS or at Least LOOKS like the Granada Model found in their upscale communities. (seller does not know the model) Very large 3 step with finished basement and Hardwood Floors under LR, DR, AND ALL 3 BEDROOMS..This home features skylights, alarm system & more..
Property Specifics
| Single Family | |
| — | |
| Step Ranch | |
| — | |
| Partial | |
| Brick | |
| — | |
| — | |
| No | |
| — |
| Du Page | |
| Farmingdale Terrace | |
| 0 / Not Applicable | |
| None | |
| Public | |
| Public Sewer | |
| Central Air | |
| Natural Gas, Forced Air | |
| 07645780 | |
| 0927314002 |
Nearby Schools
| NAME: | DISTRICT: | DISTANCE: | |
|---|---|---|---|
|
Grade School
Lace Elementary School |
61 | — | |
|
Middle School
Eisenhower Junior High School |
61 | Not in DB | |
|
High School
Hinsdale South High School |
86 | Not in DB | |
Property History
| DATE: | EVENT: | PRICE: | SOURCE: |
|---|
Sorry, we are updating photos, please update this page in 15 minutes
Room Specifics
All Bedroom Info:
Total Bedrooms: 3
Bedrooms Above Ground: 3
Bedrooms Below Ground: 0
Total Bedrooms: 3
Bedrooms Above Ground: 3
Bedrooms Below Ground: 0
Second Bedroom Info:
Dimensions: —
Location: —Dimensions: —
Floor Type: Carpet
Third Bedroom Info:
Dimensions: —
Location: —Dimensions: —
Floor Type: Carpet
Bathroom Info:
Full Bathrooms: 3
Partial Bathrooms: 1Full Bathrooms: 3
Bathroom Amenities: —
Bathroom in Basement: 0
Dining Room Info:
Dimensions: —
Location: —Dimensions: —
Floor Type: Carpet
Kitchen Info:
Dimensions: —
Location: —Dimensions: —
Floor Type: Ceramic Tile
Features: Eating Area-Table Space, Island
Living Room Info:
Dimensions: —
Location: —Dimensions: —
Floor Type: Carpet
Family Room Info:
Dimensions: —
Location: —Dimensions: —
Floor Type: Carpet
Additional Rooms Info:
Rooms: Eating Area, Foyer, Recreation Room
Basement: PartialRooms: Eating Area, Foyer, Recreation Room
Other Specifics
| 2 | |
| Concrete Perimeter | |
| Garage | |
| — | |
| — | |
| — | |
| Patio | |
| Landscaped | |
| 75 X 127 | |
| — | |
| Full | |
| Skylight(s) | |
| Range, Microwave, Dishwasher, Refrigerator, Washer, Dryer, Disposal | |
| Not in DB | |
| — | |
| — | |
| Attached Fireplace Doors/Screen, Gas Starter |
Tax History
| Year | Property Taxes |
|---|
Contact Agent
Nearby Similar Homes
Darien, Illinois 60561

For Sale
$499,900
5 beds / 3.0 baths / 2,445 ft2
Single Family / Built: 1979
13
910 Cherokee Drive, Darien, Illinois 60561

For Sale
$425,000
4 beds / 2.1 baths / 2,141 ft2
Single Family / Built: 1965
18
7714 Brookhaven Avenue, Darien, Illinois 60561

For Sale
$325,000
4 beds / 2.0 baths / 1,430 ft2
Single Family / Built: 1959
8
7309 Seminole Court, Darien, Illinois 60561

For Sale
$799,000
4 beds / 3.0 baths / 4,000 ft2
Single Family / Built: 1966
44
609 Honey Locust Lane, Darien, Illinois 60561

For Sale
$550,000
4 beds / 2.1 baths / 2,372 ft2
Single Family / Built: 1972
24
601 Honey Locust Lane, Darien, Illinois 60561

For Sale
$460,000
4 beds / 3.0 baths / 1,500 ft2
Single Family / Built: 1972
79
Nearby Sold Comparables
825 Walnut Drive, Darien, Illinois 60561

Sold
$325,000
3 beds / 2.1 baths / 1,598 ft2
Single Family / Built: 1978
3703
7609 Baker Court, Darien, Illinois 60561
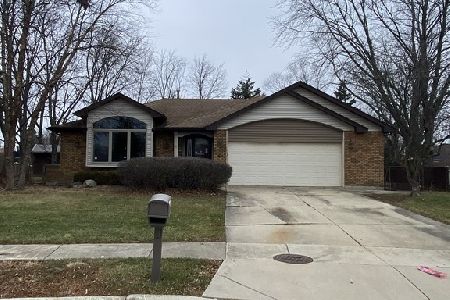
Sold
$299,000
3 beds / 3.1 baths / 1,704 ft2
Single Family / Built: 1978
1424
7609 Baker Court, Darien, Illinois 60561

Sold
$639,900
4 beds / 3.1 baths / 3,390 ft2
Single Family / Built: 1978
1017
909 Walnut Drive, Darien, Illinois 60561
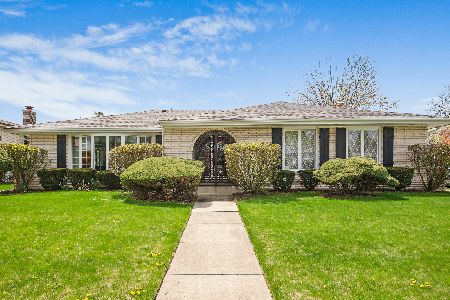
Sold
$389,000
3 beds / 2.1 baths / 2,113 ft2
Single Family / Built: 1978
2016
7609 Hayenga Lane, Darien, Illinois 60561

Sold
$430,000
4 beds / 3.1 baths / 3,196 ft2
Single Family / Built: 1979
1219
906 Walnut Drive, Darien, Illinois 60561

Sold
$520,000
3 beds / 2.0 baths / 2,790 ft2
Single Family / Built: 1978
1140
Contact Agent
Listing Provided By
Realty Executives Midwest
