

[Address Unavailable], Darien, Illinois 60561
Subdivision > Farmingdale Terrace
Sorry, we are updating photos, please update this page in 15 minutes
$345,000
|
Sold
|
|
| Status: | Closed |
| Sqft: | 0 |
| Cost/Sqft: | — |
| Beds: | 5 |
| Baths: | 5 |
| Year Built: | 1981 |
| Property Taxes: | $8,049 |
| Days On Market: | 5644 |
| Lot Size: | 0,00 |
Description
Spectacular upgrades and amenties/Regency with a giant addition in the back/immense Kitchen w/loads of cabinets, granite counters w/breakfast bar+large dinette room/2 story FmRm/two story Frpl/Loft/5th Bedrm w/Bth/Exp Mst w/Bth w/whirlpool tub+Sep shower/Fin Rec/Radiant heat in some floors/central vac/intercom/alarm system/Sellers had many allergies and not able to have carpets/do not let this stop an offer
Property Specifics
| Single Family | |
| — | |
| Traditional | |
| 1981 | |
| Partial | |
| Aluminum Siding, Brick, Stucco | |
| Asphalt | |
| — | |
| No | |
| — |
| Du Page | |
| Farmingdale Terrace | |
| 0 / Not Applicable | |
| None | |
| Lake Michigan | |
| Public Sewer | |
| Central Air | |
| Natural Gas, Forced Air, Sep Heating Systems - 2+ | |
| 07810493 | |
| 0927314024 |
Nearby Schools
| NAME: | DISTRICT: | DISTANCE: | |
|---|---|---|---|
|
Grade School
Lace Elementary School |
61 | — | |
|
Middle School
Eisenhower Junior High School |
61 | Not in DB | |
|
High School
Hinsdale South High School |
86 | Not in DB | |
Property History
| DATE: | EVENT: | PRICE: | SOURCE: |
|---|
Sorry, we are updating photos, please update this page in 15 minutes
Room Specifics
All Bedroom Info:
Total Bedrooms: 5
Bedrooms Above Ground: 5
Bedrooms Below Ground: 0
Total Bedrooms: 5
Bedrooms Above Ground: 5
Bedrooms Below Ground: 0
Second Bedroom Info:
Dimensions: —
Location: —Dimensions: —
Floor Type: Other
Third Bedroom Info:
Dimensions: —
Location: —Dimensions: —
Floor Type: Other
Fourth Bedroom Info:
Dimensions: —
Location: —Dimensions: —
Floor Type: Other
Bathroom Info:
Full Bathrooms: 5
Partial Bathrooms: 2Full Bathrooms: 5
Bathroom Amenities: Whirlpool, Separate Shower, Double Sink
Bathroom in Basement: 1
Dining Room Info:
Dimensions: —
Location: —Dimensions: —
Floor Type: Other
Kitchen Info:
Dimensions: —
Location: —Dimensions: —
Floor Type: Other
Features: Eating Area-Breakfast Bar, Eating Area-Table Space, Island
Living Room Info:
Dimensions: —
Location: —Dimensions: —
Floor Type: Other
Family Room Info:
Dimensions: —
Location: —Dimensions: —
Floor Type: Other
Additional Rooms Info:
Rooms: Bedroom 5, Breakfast Room, Loft, Recreation Room
Basement: PartialRooms: Bedroom 5, Breakfast Room, Loft, Recreation Room
Other Specifics
| 2 | |
| Concrete Perimeter | |
| Garage | |
| — | |
| — | |
| — | |
| Patio, Storms/Screens | |
| Landscaped | |
| 72 X 132 | |
| — | |
| Full | |
| Vaulted/Cathedral Ceilings, Heated Floors | |
| Double Oven, Microwave, Dishwasher, Refrigerator, Washer, Dryer, Disposal | |
| Not in DB | |
| Sidewalks, Street Paved | |
| — | |
| — |
Tax History
| Year | Property Taxes |
|---|
Contact Agent
Nearby Similar Homes
Darien, Illinois 60561
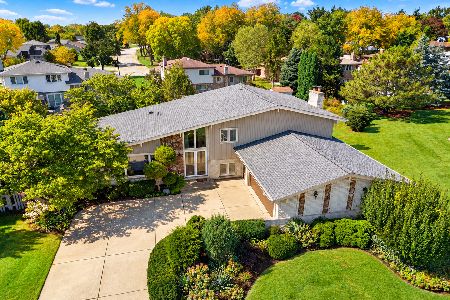
For Sale
$499,900
5 beds / 3.0 baths / 2,445 ft2
Single Family / Built: 1979
13
7714 Brookhaven Avenue, Darien, Illinois 60561
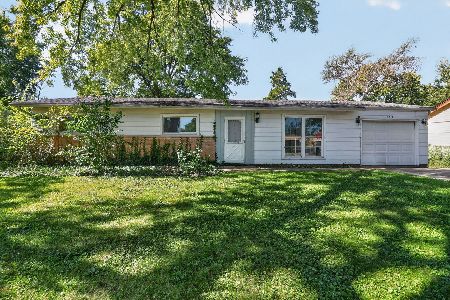
For Sale
$325,000
4 beds / 2.0 baths / 1,430 ft2
Single Family / Built: 1959
8
910 Cherokee Drive, Darien, Illinois 60561
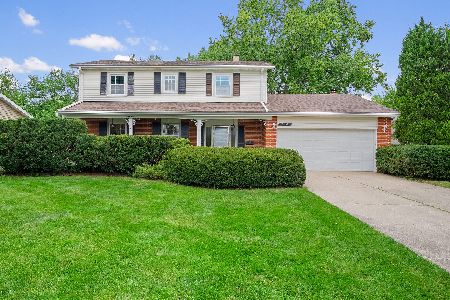
For Sale
$425,000
4 beds / 2.1 baths / 2,141 ft2
Single Family / Built: 1965
18
609 Honey Locust Lane, Darien, Illinois 60561
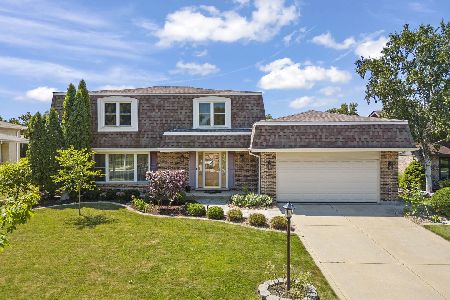
For Sale
$550,000
4 beds / 2.1 baths / 2,372 ft2
Single Family / Built: 1972
24
601 Honey Locust Lane, Darien, Illinois 60561
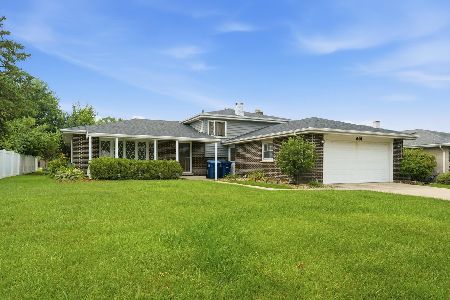
For Sale
$460,000
4 beds / 3.0 baths / 1,500 ft2
Single Family / Built: 1972
79
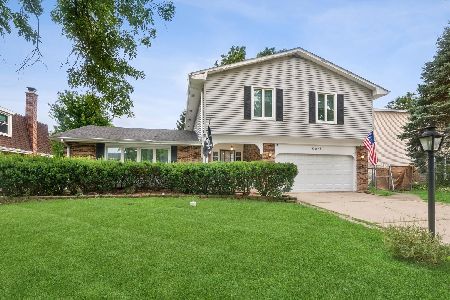
Nearby Sold Comparables
7713 Baker Court, Darien, Illinois 60561
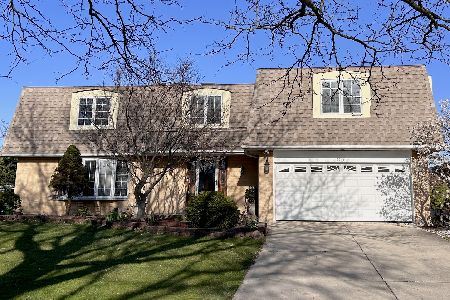
Sold
$550,000
5 beds / 3.2 baths / 3,176 ft2
Single Family / Built: 1981
897
7721 Baker Court, Darien, Illinois 60561
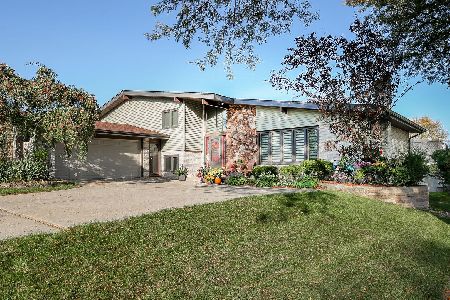
Sold
$525,000
4 beds / 3.0 baths / 1,741 ft2
Single Family / Built: 1978
1057
7714 Nantucket Drive, Darien, Illinois 60561

Sold
$279,000
3 beds / 2.0 baths / 1,247 ft2
Single Family / Built: 1977
3952
7718 Nantucket Drive, Darien, Illinois 60561
Sold
$299,900
3 beds / 2.0 baths / 1,950 ft2
Single Family / Built: 1977
4916
7718 Nantucket Drive, Darien, Illinois 60561
Sold
$314,000
3 beds / 2.0 baths / 1,950 ft2
Single Family / Built: 1977
3760
7722 Nantucket Drive, Darien, Illinois 60561
Sold
$399,000
4 beds / 2.2 baths / 0 ft2
Single Family / Built: —
7078
Contact Agent
Listing Provided By
RE/MAX Elite
