

[Address Unavailable], Des Plaines, Illinois 60016
Sorry, we are updating photos, please update this page in 15 minutes
$350,200
|
Sold
|
|
| Status: | Closed |
| Sqft: | 2,358 |
| Cost/Sqft: | $148 |
| Beds: | 4 |
| Baths: | 2 |
| Year Built: | 1923 |
| Property Taxes: | $7,086 |
| Days On Market: | 4863 |
| Lot Size: | 0,00 |
Description
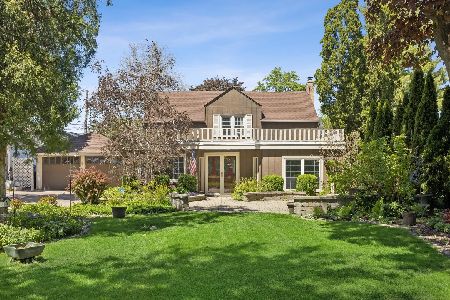
PERFECT COMBINATION OF SPACE,STYLE & COMFORT. VERY WELL MAINTAINED HOME W/GREAT LAYOUT.NEW KITCHEN W/GRANITE C-TOPS & SS APPLIANCES. MASSIVE FAMILY RM W/CATHEDRAL CEILINGS & WOOD BURNING STONE FIREPLACE.FORMAL DINNING RM W/BAY WINDOW. STEAM SHOWER IN UPSTAIRS BATH.CUSTOM CABINETS IN BOTH BATHS. HIGH CEILINGS ,NEW PAINT, HARDWOOD FLRS. FRONT SCREENED PORCH. QUIET STREET, CLOSE TO TOWN, PARKS & TRAIN. READY TO MOVE IN
Property Specifics
| Single Family | |
| — | |
| Traditional | |
| 1923 | |
| Full | |
| Vinyl Siding | |
| — | |
| — | |
| No | |
| — |
| Cook | |
| — | |
| 0 / Not Applicable | |
| None | |
| Public | |
| Public Sewer | |
| Central Air | |
| Natural Gas, Forced Air | |
| 08397954 | |
| 09173110160000 |
Nearby Schools
| NAME: | DISTRICT: | DISTANCE: | |
|---|---|---|---|
|
Grade School
Forest Elementary School |
62 | — | |
|
Middle School
Algonquin Middle School |
62 | Not in DB | |
|
High School
Maine West High School |
207 | Not in DB | |
Property History
| DATE: | EVENT: | PRICE: | SOURCE: |
|---|
Sorry, we are updating photos, please update this page in 15 minutes
Room Specifics
All Bedroom Info:
Total Bedrooms: 4
Bedrooms Above Ground: 4
Bedrooms Below Ground: 0
Total Bedrooms: 4
Bedrooms Above Ground: 4
Bedrooms Below Ground: 0
Second Bedroom Info:
Dimensions: —
Location: —Dimensions: —
Floor Type: Carpet
Third Bedroom Info:
Dimensions: —
Location: —Dimensions: —
Floor Type: Hardwood
Fourth Bedroom Info:
Dimensions: —
Location: —Dimensions: —
Floor Type: Hardwood
Bathroom Info:
Full Bathrooms: 2
Partial Bathrooms: 0Full Bathrooms: 2
Bathroom Amenities: Steam Shower
Bathroom in Basement: 0
Dining Room Info:
Dimensions: —
Location: —Dimensions: —
Floor Type: Hardwood
Kitchen Info:
Dimensions: —
Location: —Dimensions: —
Floor Type: Hardwood
Features: Eating Area-Table Space, Pantry-Walk-in
Living Room Info:
Dimensions: —
Location: —Dimensions: —
Floor Type: Hardwood
Family Room Info:
Dimensions: —
Location: —Dimensions: —
Floor Type: Hardwood
Additional Rooms Info:
Rooms: Loft, Office, Recreation Room, Screened Porch
Basement: FullRooms: Loft, Office, Recreation Room, Screened Porch
Other Specifics
| 2 | |
| — | |
| Garage | |
| — | |
| — | |
| — | |
| — | |
| — | |
| 65X142 | |
| — | |
| None | |
| Vaulted/Cathedral Ceilings, Skylight(s), Hardwood Floors | |
| Range, Microwave, Dishwasher, Refrigerator, Washer, Dryer, Stainless Steel Appliance(s), Wine Refrigerator | |
| Not in DB | |
| — | |
| — | |
| Wood Burning |
Tax History
| Year | Property Taxes |
|---|
Contact Agent
Nearby Similar Homes
657 Prairie Avenue, Des Plaines, Illinois 60016

For Sale
$239,900
2 beds / 1.0 baths / 800 ft2
Single Family / Built: 1947
34
1095 Webster Lane, Des Plaines, Illinois 60016

For Sale
$440,000
2 beds / 2.0 baths / 2,080 ft2
Single Family / Built: 1952
39
952 Grant Drive, Des Plaines, Illinois 60016

For Sale
$435,000
3 beds / 2.0 baths / 1,308 ft2
Single Family / Built: 1963
28
1329 Henry Avenue, Des Plaines, Illinois 60016

For Sale
$399,000
3 beds / 1.1 baths / 1,500 ft2
Single Family / Built: 1922
118
Nearby Sold Comparables
954 Walter Avenue, Des Plaines, Illinois 60016

Sold
$389,900
4 beds / 2.0 baths / 2,358 ft2
Single Family / Built: 1923
3934
946 Walter Avenue, Des Plaines, Illinois 60016
Sold
$399,000
3 beds / 2.0 baths / 2,071 ft2
Single Family / Built: 1937
180
968 Walter Avenue, Des Plaines, Illinois 60016
Sold
$575,000
4 beds / 3.0 baths / 3,223 ft2
Single Family / Built: 1952
5736
968 Walter Avenue, Des Plaines, Illinois 60016

Sold
$609,000
5 beds / 3.0 baths / 3,223 ft2
Single Family / Built: 1952
1579
949 Greenview Avenue, Des Plaines, Illinois 60016
Sold
$274,900
3 beds / 1.1 baths / 1,527 ft2
Single Family / Built: 1930
4590
957 Greenview Avenue, Des Plaines, Illinois 60016
Sold
$359,000
3 beds / 2.0 baths / 1,906 ft2
Single Family / Built: 1927
2558
Contact Agent
Listing Provided By
Chicago Area Realty Inc
