

[Address Unavailable], Downers Grove, Illinois 60515
Sorry, we are updating photos, please update this page in 15 minutes
$925,000
|
Sold
|
|
| Status: | Closed |
| Sqft: | 6,070 |
| Cost/Sqft: | $157 |
| Beds: | 5 |
| Baths: | 4 |
| Year Built: | 2008 |
| Property Taxes: | $22,603 |
| Days On Market: | 4630 |
| Lot Size: | 0,00 |
Description
STUNNING 3 STORY HOME W/WRAP AROUND FRONT PORCH IN PRIME NW DOWNERS LOCATION. OVER 6000 SQ. FT... OPEN CONCEPT; IDEAL FOR ENTERTAINING INSIDE AND OUTSIDE. MANY WINDOWS AND DOORS ALLOW FOR LOTS OF NATURAL LIGHT. WELL LAID OUT FLOOR PLAN WITH TONS OF WALK-IN CLOSETS AND STORAGE AREAS. FABULOUS KITCHEN HAS IT ALL. HARDWOOD FLRS, TURRET, 3 CAR GARAGE, 3 FURN/AC UNITS. WALK TO TOWN, TRAIN, ALL SCHOOLS, AND PRINCE POND!
Property Specifics
| Single Family | |
| — | |
| Queen Anne | |
| 2008 | |
| Full | |
| Cedar, Stone | |
| Asphalt | |
| — | |
| No | |
| — |
| Du Page | |
| — | |
| 0 / Not Applicable | |
| None | |
| Lake Michigan | |
| Public Sewer | |
| Central Air, Zoned | |
| Natural Gas, Forced Air, Sep Heating Systems - 2+, Zoned | |
| 08548673 | |
| 0907206026 |
Nearby Schools
| NAME: | DISTRICT: | DISTANCE: | |
|---|---|---|---|
|
Grade School
Pierce Downer Elementary School |
58 | — | |
|
Middle School
Herrick Middle School |
58 | Not in DB | |
|
High School
North High School |
99 | Not in DB | |
Property History
| DATE: | EVENT: | PRICE: | SOURCE: |
|---|
Sorry, we are updating photos, please update this page in 15 minutes
Room Specifics
All Bedroom Info:
Total Bedrooms: 5
Bedrooms Above Ground: 5
Bedrooms Below Ground: 0
Total Bedrooms: 5
Bedrooms Above Ground: 5
Bedrooms Below Ground: 0
Second Bedroom Info:
Dimensions: —
Location: —Dimensions: —
Floor Type: Carpet
Third Bedroom Info:
Dimensions: —
Location: —Dimensions: —
Floor Type: Carpet
Fourth Bedroom Info:
Dimensions: —
Location: —Dimensions: —
Floor Type: Carpet
Bathroom Info:
Full Bathrooms: 4
Partial Bathrooms: 1Full Bathrooms: 4
Bathroom Amenities: Whirlpool, Separate Shower, Double Sink
Bathroom in Basement: 0
Dining Room Info:
Dimensions: —
Location: —Dimensions: —
Floor Type: Hardwood
Kitchen Info:
Dimensions: —
Location: —Dimensions: —
Floor Type: Hardwood
Features: Eating Area-Breakfast Bar, Eating Area-Table Space, Island, Pantry-Butler, Pantry-Walk-in
Laundry Room Info:
Dimensions: —
Location: —Dimensions: —
Floor Type: Ceramic Tile
Living Room Info:
Dimensions: —
Location: —Dimensions: —
Floor Type: Hardwood
Family Room Info:
Dimensions: —
Location: —Dimensions: —
Floor Type: Hardwood
Additional Rooms Info:
Rooms: Bedroom 5, Den, Recreation Room
Basement: FullRooms: Bedroom 5, Den, Recreation Room
Other Specifics
| 3 | |
| Concrete Perimeter | |
| Garage | |
| — | |
| — | |
| — | |
| Patio, Porch Screened | |
| Corner Lot, Landscaped | |
| 107 X 132 | |
| Finished,Full,Interior Stair | |
| Full | |
| Vaulted/Cathedral Ceilings, Bar-Wet | |
| Double Oven, Microwave, Dishwasher, High End Refrigerator, Washer, Dryer, Disposal, Wine Refrigerator | |
| Not in DB | |
| Park, Lake, Curbs, Sidewalks, Street Lights, Street Paved | |
| — | |
| Double Sided, Gas Starter |
Tax History
| Year | Property Taxes |
|---|
Contact Agent
Nearby Similar Homes
4217 Forest Avenue, Downers Grove, Illinois 60515
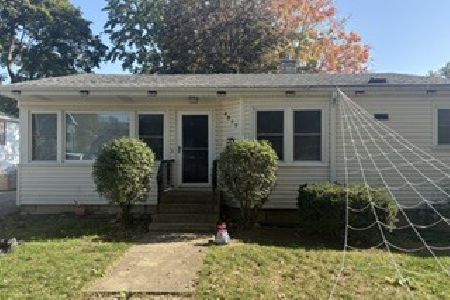
For Sale
$350,000
3 beds / 1.1 baths / 1,142 ft2
Single Family / Built: 1954
9
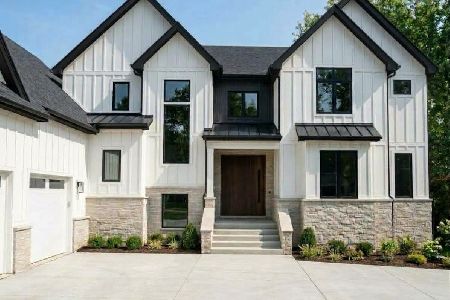
4541 Forest Avenue, Downers Grove, Illinois 60515
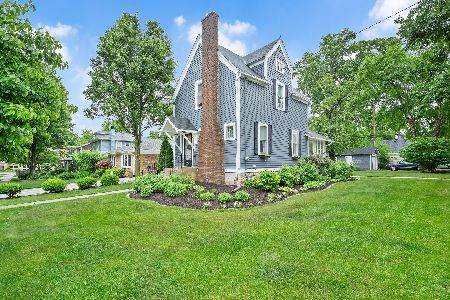
For Sale
$450,000
3 beds / 1.0 baths / 1,400 ft2
Single Family / Built: 1895
64
4525 Main Street, Downers Grove, Illinois 60515
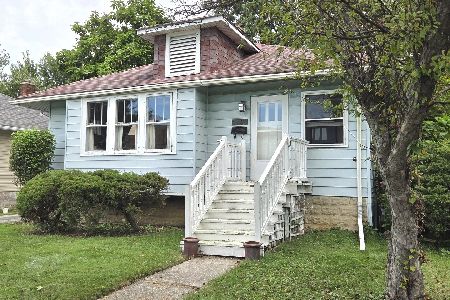
For Sale
$330,000
2 beds / 1.0 baths / 1,026 ft2
Single Family / Built: 1922
10
4341 Highland Avenue, Downers Grove, Illinois 60515
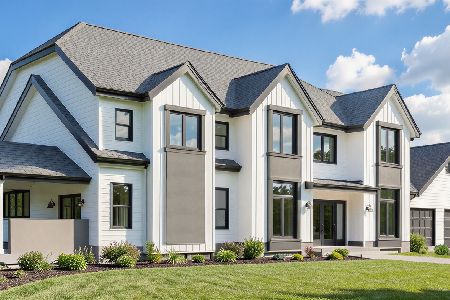
For Sale
$2,175,000
4 beds / 5.0 baths / 4,096 ft2
Single Family / Built: 2026
189
4038 Highland Avenue, Downers Grove, Illinois 60515
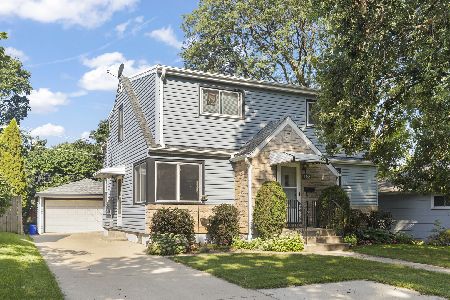
For Sale
$460,000
4 beds / 2.0 baths / 2,628 ft2
Single Family / Built: 1953
42
Nearby Sold Comparables
Downers Grove, Illinois 60515

Sold
$249,000
2 beds / 2.0 baths / 960 ft2
Single Family / Built: 1961
2375

Downers Grove, Illinois 60515

Sold
$464,900
3 beds / 2.0 baths / 1,544 ft2
Single Family / Built: 1965
2145
Downers Grove, Illinois 60515

Sold
$1,050,000
5 beds / 4.1 baths / 3,639 ft2
Single Family / Built: 2004
2087
417 Austin Street, Downers Grove, Illinois 60515

Sold
$489,000
4 beds / 2.1 baths / 1,600 ft2
Single Family / Built: —
2040
Downers Grove, Illinois 60515

Sold
$325,000
0 beds / 1.0 baths / 0 ft2
Single Family / Built: —
2046
Contact Agent
Listing Provided By
Brush Hill, Inc., REALTORS
