

[Address Unavailable], Dwight, Illinois 60420
Sorry, we are updating photos, please update this page in 15 minutes
$126,000
|
Sold
|
|
| Status: | Closed |
| Sqft: | 1,462 |
| Cost/Sqft: | $92 |
| Beds: | 3 |
| Baths: | 2 |
| Year Built: | 1968 |
| Property Taxes: | $2,583 |
| Days On Market: | 5150 |
| Lot Size: | 0,29 |
Description
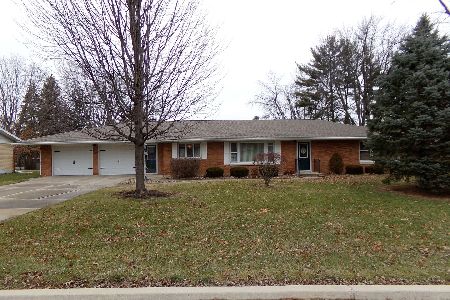
Exceptional 3 BDRM 1.75 Bath Brick Ranch Home with Attached 2.5 Car Garage. Open Feeling throughout. Plenty of Cabinets and Counter tops in Kitchen which opens into the Dining Room that has Sliding Doors leading to Stamped Concrete Patio which overlooks the Beautiful Yard.
Property Specifics
| Single Family | |
| — | |
| Ranch | |
| 1968 | |
| — | |
| Brick | |
| — | |
| — | |
| Yes | |
| 0.29 |
| Livingston | |
| — | |
| 0 / — | |
| — | |
| Public | |
| Public Sewer | |
| Central Air | |
| Natural Gas | |
| 10283617 | |
| 050509430009 |
Nearby Schools
| NAME: | DISTRICT: | DISTANCE: | |
|---|---|---|---|
|
Grade School
Dwight Common School |
232 | — | |
|
High School
Dwight High School |
230 | Not in DB | |
Property History
| DATE: | EVENT: | PRICE: | SOURCE: |
|---|
Sorry, we are updating photos, please update this page in 15 minutes
Room Specifics
All Bedroom Info:
Total Bedrooms: 3
Bedrooms Above Ground: 3
Bedrooms Below Ground: 0
Total Bedrooms: 3
Bedrooms Above Ground: 3
Bedrooms Below Ground: 0
Second Bedroom Info:
Dimensions: —
Location: —Dimensions: —
Floor Type: Hardwood
Third Bedroom Info:
Dimensions: —
Location: —Dimensions: —
Floor Type: Hardwood
Bathroom Info:
Full Bathrooms: 2
Partial Bathrooms: 1Full Bathrooms: 2
Bathroom Amenities: —
Bathroom in Basement: —
Dining Room Info:
Dimensions: —
Location: —Dimensions: —
Floor Type: Carpet
Kitchen Info:
Dimensions: —
Location: —Dimensions: —
Floor Type: Other
Features: Pantry-Closet
Living Room Info:
Dimensions: —
Location: —Dimensions: —
Floor Type: Carpet
Additional Rooms Info:
Rooms: —
Basement: —Rooms: —
Other Specifics
| 2.5 | |
| — | |
| Garage | |
| — | |
| — | |
| — | |
| Patio | |
| — | |
| 105X120 | |
| — | |
| — | |
| Hardwood Floors, Walk-In Closet(s) | |
| Washer, Dryer, Range, Refrigerator, Microwave, Range Hood | |
| Not in DB | |
| — | |
| — | |
| — |
Tax History
| Year | Property Taxes |
|---|
Contact Agent
Nearby Similar Homes
310 Chippewa Street, Dwight, Illinois 60420
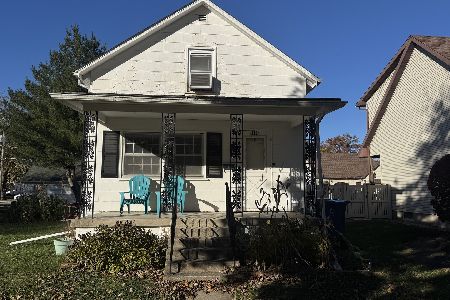
For Sale
$155,000
2 beds / 1.0 baths / 1,036 ft2
Single Family / Built: 1914
3
1407 David Drive, Dwight, Illinois 60420
For Sale
$439,500
3 beds / 2.0 baths / 1,800 ft2
Single Family / Built: 2027
18
101 Chippewa Street, Dwight, Illinois 60420

For Sale
$179,900
1 beds / 1.2 baths / 1,568 ft2
Single Family / Built: 2004
76
525 Carriage Court, Dwight, Illinois 60420
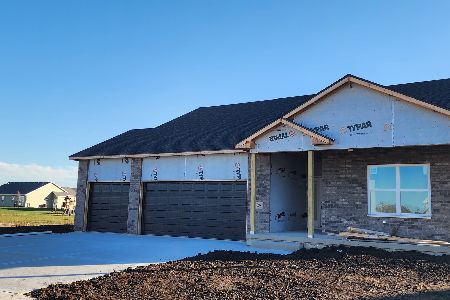
For Sale
$382,900
3 beds / 2.0 baths / 1,608 ft2
Single Family / Built: 2026
148
111 Delaware Street, Dwight, Illinois 60420

For Sale
$150,000
4 beds / 1.1 baths / 1,953 ft2
Single Family / Built: 1903
65
Nearby Sold Comparables
308 Linden Street, Dwight, Illinois 60420

Sold
$167,000
3 beds / 2.0 baths / 1,462 ft2
Single Family / Built: 1968
1699
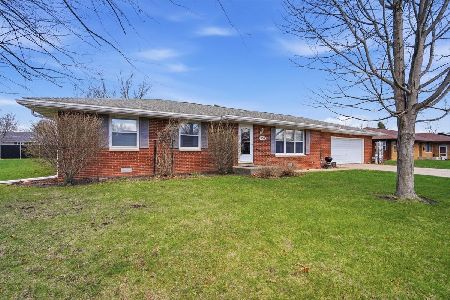
305 Wilmac Street, Dwight, Illinois 60420

Sold
$164,900
3 beds / 2.0 baths / 1,456 ft2
Single Family / Built: 1971
2648
309 Linden Street, Dwight, Illinois 60420

Sold
$145,000
3 beds / 1.1 baths / 1,600 ft2
Single Family / Built: 1968
4179
308 Prospect, Dwight, Illinois 60420
Sold
$159,000
4 beds / 2.0 baths / 1,850 ft2
Single Family / Built: —
7526
312 Wilmac Street, Dwight, Illinois 60420
Sold
$189,000
3 beds / 2.0 baths / 1,537 ft2
Single Family / Built: 1972
1418
Contact Agent
Listing Provided By
LCBR Conversion Office
