

[Address Unavailable], Elgin, Illinois 60120


$260,000
|
Sold
|
|
| Status: | Closed |
| Sqft: | 1,593 |
| Cost/Sqft: | $169 |
| Beds: | 2 |
| Baths: | 3 |
| Year Built: | 2008 |
| Property Taxes: | $6,140 |
| Days On Market: | 2047 |
| Lot Size: | 0,00 |
Description
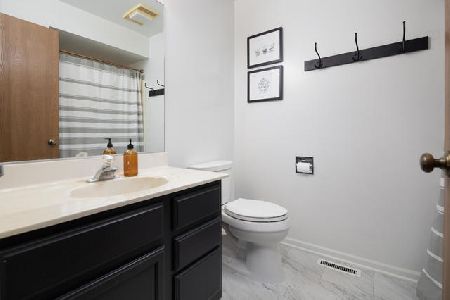
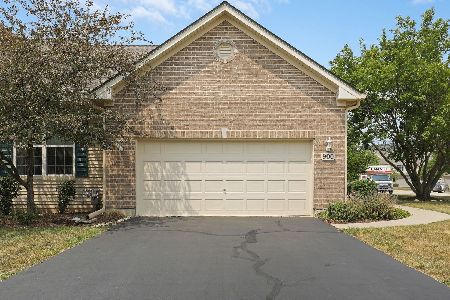
Bright, open floor plan with tons of space and room to grow! Two-story family room offers tons of natural light flowing thru two sets of windows . First floor features new, white oak hardwood floors with custom made stain color. Kitchen has beautiful 42 inch new, cabinets and stainless steel appliances (2 years old). Tons of storage space , granite counter tops, wine cooler and garbage disposal .Hardwood floors in kitchen and dining room. Dining room open to the private back yard deck which is perfect for entertaining! 1st floor laundry, top of the line , 2 years old washer and dryer , dinning room and Huge open loft overlooks the family room. Kitchen ,dinning room , laundry have 9 feet tall ceiling. Master bedroom features the bath with double bowl vanity, soaker tub, separate shower and a big walk-in closet! 2nd bedroom is generous in size with another full bath. Full ,tall basement is ready to be finished as an extra living space for a playroom, party room or man cave! The high end dinning room and bedroom furniture are 2 years old and also available to purchase separately. The bedroom has king size bed with memory foam ($2500 originally payed for mattress alone ) This one won't last!!
Property Specifics
| Condos/Townhomes | |
| 2 | |
| — | |
| 2008 | |
| Full | |
| Brick | |
| Asphalt | |
| APPLEFIELD | |
| No | |
| — |
| Cook | |
| Oak Ridge | |
| 260 / Monthly | |
| Exterior Maintenance, Lawn Care, Scavenger, Snow Removal | |
| Public | |
| Public Sewer | |
| Central Air | |
| Natural Gas, Forced Air | |
| 11025910 | |
| 06204060180000 |
Property History
| DATE: | EVENT: | PRICE: | SOURCE: |
|---|


Room Specifics
Total Bedrooms: 2
Bedrooms Above Ground: 2
Bedrooms Below Ground: 0
Dimensions: —
Floor Type: Carpet
Full Bathrooms: 3
Bathroom Amenities: Double Sink
Bathroom in Basement: 0
Dimensions: —
Floor Type: Hardwood
Dimensions: —
Floor Type: Hardwood
Features: Galley, Pantry-Closet
Dimensions: —
Floor Type: Vinyl
Dimensions: —
Floor Type: Porcelain Tile
Rooms: Foyer, Loft
Other Specifics
| 2 | |
| Concrete Perimeter | |
| Garage | |
| — | |
| — | |
| — | |
| — | |
| — | |
| 0.1 | |
| — | |
| Full | |
| Vaulted/Cathedral Ceilings, Hardwood Floors, Storage | |
| Range, Microwave, Dishwasher, Refrigerator, Washer, Dryer, Disposal | |
| Not in DB | |
| — | |
| — | |
| — |
Tax History
| Year | Property Taxes |
|---|
Contact Agent
Nearby Similar Homes
Nearby Sold Comparables


Contact Agent
Listing Provided By
Chicagoland Brokers, Inc.
