

[Address Unavailable], Elgin, Illinois 60124
Sorry, we are updating photos, please update this page in 15 minutes
$245,000
|
Sold
|
|
| Status: | Closed |
| Sqft: | 4,000 |
| Cost/Sqft: | $71 |
| Beds: | 4 |
| Baths: | 4 |
| Year Built: | 2006 |
| Property Taxes: | $10,098 |
| Days On Market: | 5026 |
| Lot Size: | 0,44 |
Description
This spacious Traditional 2 story offers an open floor plan, 4 bedrooms, den/office or possible 5th bedroom, 4 full baths, master suite with huge walk in closet, master bath with soaker tub, separate shower, and double vanity, formal dining room, butler pantry, loft over looking family room, fireplace, separate furnace units, separate AC units, upgrades throughout, 3 car garage, on a huge lot.
Property Specifics
| Single Family | |
| — | |
| Traditional | |
| 2006 | |
| Full | |
| Vinyl Siding, Stone | |
| Asphalt | |
| — | |
| No | |
| 0.44 |
| Kane | |
| — | |
| 275 / Annual | |
| Insurance | |
| Public | |
| Public Sewer | |
| Central Air | |
| Forced Air, Sep Heating Systems - 2+ | |
| 08253804 | |
| 0619180012 |
Property History
| DATE: | EVENT: | PRICE: | SOURCE: |
|---|
Sorry, we are updating photos, please update this page in 15 minutes
Room Specifics
All Bedroom Info:
Total Bedrooms: 4
Bedrooms Above Ground: 4
Bedrooms Below Ground: 0
Total Bedrooms: 4
Bedrooms Above Ground: 4
Bedrooms Below Ground: 0
Second Bedroom Info:
Dimensions: —
Location: —Dimensions: —
Floor Type: Carpet
Third Bedroom Info:
Dimensions: —
Location: —Dimensions: —
Floor Type: Carpet
Fourth Bedroom Info:
Dimensions: —
Location: —Dimensions: —
Floor Type: Carpet
Bathroom Info:
Full Bathrooms: 4
Partial Bathrooms: 0Full Bathrooms: 4
Bathroom Amenities: Separate Shower, Double Sink, Soaking Tub
Bathroom in Basement: 0
Dining Room Info:
Dimensions: —
Location: —Dimensions: —
Floor Type: Carpet
Kitchen Info:
Dimensions: —
Location: —Dimensions: —
Floor Type: Ceramic Tile
Features: Eating Area-Table Space, Island, Pantry-Butler, Pantry-Walk-in
Laundry Room Info:
Dimensions: —
Location: —Dimensions: —
Floor Type: Ceramic Tile
Living Room Info:
Dimensions: —
Location: —Dimensions: —
Floor Type: Carpet
Family Room Info:
Dimensions: —
Location: —Dimensions: —
Floor Type: Carpet
Additional Rooms Info:
Rooms: Loft, Office, Walk In Closet
Basement: FullRooms: Loft, Office, Walk In Closet
Other Specifics
| 3 | |
| Concrete Perimeter | |
| Garage | |
| — | |
| — | |
| — | |
| Porch | |
| Corner Lot | |
| 79X271X99X213 | |
| — | |
| Full | |
| Vaulted/Cathedral Ceilings, First Floor Laundry, First Floor Full Bath | |
| Range, Dishwasher | |
| Not in DB | |
| Sidewalks, Street Lights, Street Paved | |
| — | |
| — |
Tax History
| Year | Property Taxes |
|---|
Contact Agent
Nearby Similar Homes
391 Copper Springs Lane, Elgin, Illinois 60124

For Sale
$605,000
5 beds / 3.1 baths / 4,042 ft2
Single Family / Built: 2015
9
332 Red Rock Lane, Elgin, Illinois 60124

For Sale
$568,800
3 beds / 3.0 baths / 2,552 ft2
Single Family / Built: 2006
55
308 Comstock Drive, Elgin, Illinois 60124
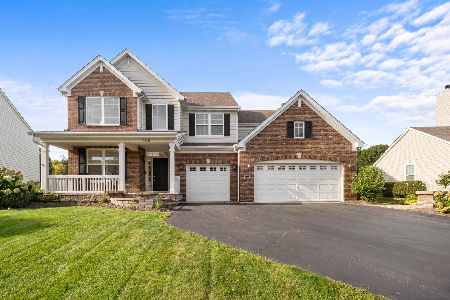
For Sale
$639,999
4 beds / 2.1 baths / 3,100 ft2
Single Family / Built: 2006
26
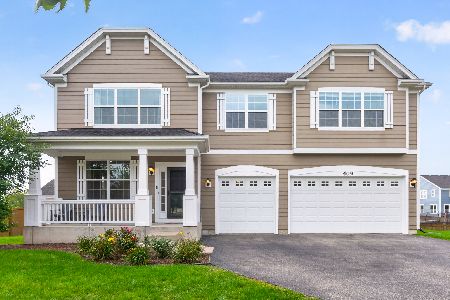
461 Mooresfield Street, Elgin, Illinois 60124
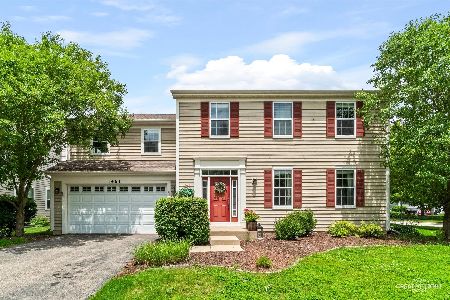
For Sale
$499,900
5 beds / 2.1 baths / 3,510 ft2
Single Family / Built: 2006
41
280 Astor Court, Elgin, Illinois 60124
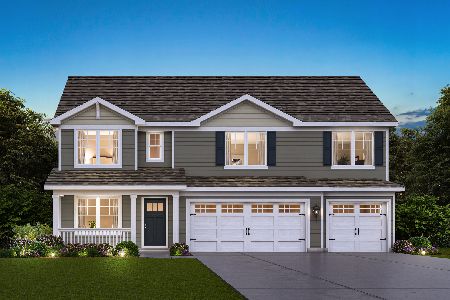
For Sale
$659,990
5 beds / 3.0 baths / 3,044 ft2
Single Family / Built: 2026
10
Nearby Sold Comparables
348 Copper Springs Lane, Elgin, Illinois 60124

Sold
$254,900
3 beds / 2.0 baths / 2,573 ft2
Single Family / Built: 2006
5750
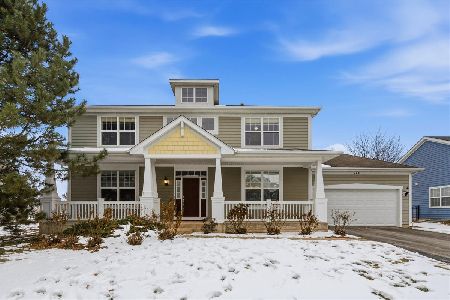
344 Copper Springs Lane, Elgin, Illinois 60124
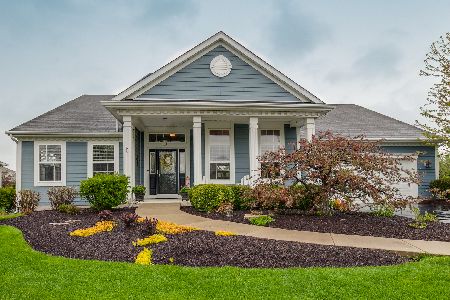
Sold
$384,900
4 beds / 2.0 baths / 2,552 ft2
Single Family / Built: 2006
2363
Contact Agent
Listing Provided By
Carrington R E Services LLC
