

[Address Unavailable], Elmhurst, Illinois 60126
Sorry, we are updating photos, please update this page in 15 minutes
$270,000
|
Sold
|
|
| Status: | Closed |
| Sqft: | 1,425 |
| Cost/Sqft: | $210 |
| Beds: | 3 |
| Baths: | 2 |
| Year Built: | 1976 |
| Property Taxes: | $3,715 |
| Days On Market: | 2952 |
| Lot Size: | 0,18 |
Description
This 3 bed 2 bath home has tons of living space and plenty of storage as well as updates on the Roof (2013) Furnace (2016) and AC (2017) Walk out family room in the lower level has a fireplace and plenty of room to entertain. Detached 2 1/2 car garage and large yard.
Property Specifics
| Single Family | |
| — | |
| Tri-Level | |
| 1976 | |
| Partial, Walkout | |
| Aluminum Siding, Brick | |
| — | |
| — | |
| No | |
| 0.18 |
| Du Page | |
| — | |
| 0 / Not Applicable | |
| None | |
| Lake Michigan | |
| Public Sewer | |
| Central Air | |
| Natural Gas | |
| 10114202 | |
| 0325317015 |
Nearby Schools
| NAME: | DISTRICT: | DISTANCE: | |
|---|---|---|---|
|
Middle School
Churchville Middle School |
205 | Not in DB | |
|
High School
York Community High School |
205 | Not in DB | |
Property History
| DATE: | EVENT: | PRICE: | SOURCE: |
|---|
Sorry, we are updating photos, please update this page in 15 minutes
Room Specifics
All Bedroom Info:
Total Bedrooms: 3
Bedrooms Above Ground: 3
Bedrooms Below Ground: 0
Total Bedrooms: 3
Bedrooms Above Ground: 3
Bedrooms Below Ground: 0
Second Bedroom Info:
Dimensions: —
Location: —Dimensions: —
Floor Type: Carpet
Third Bedroom Info:
Dimensions: —
Location: —Dimensions: —
Floor Type: Carpet
Bathroom Info:
Full Bathrooms: 2
Partial Bathrooms: 0Full Bathrooms: 2
Bathroom Amenities: —
Bathroom in Basement: 1
Dining Room Info:
Dimensions: —
Location: —Dimensions: —
Floor Type: Carpet
Kitchen Info:
Dimensions: —
Location: —Dimensions: —
Floor Type: Vinyl
Features: Eating Area-Table Space
Laundry Room Info:
Dimensions: —
Location: —Dimensions: —
Floor Type: Other
Living Room Info:
Dimensions: —
Location: —Dimensions: —
Floor Type: Carpet
Family Room Info:
Dimensions: —
Location: —Dimensions: —
Floor Type: Vinyl
Additional Rooms Info:
Rooms: No additional rooms
Basement: Partial, WalkoutRooms: No additional rooms
Other Specifics
| 2.5 | |
| — | |
| Garage | |
| — | |
| — | |
| — | |
| — | |
| — | |
| 50X150 | |
| — | |
| None | |
| — | |
| Double Oven, Dishwasher, Refrigerator | |
| Not in DB | |
| — | |
| — | |
| Gas Log |
Tax History
| Year | Property Taxes |
|---|
Contact Agent
Nearby Similar Homes
360 Prospect Avenue, Elmhurst, Illinois 60126
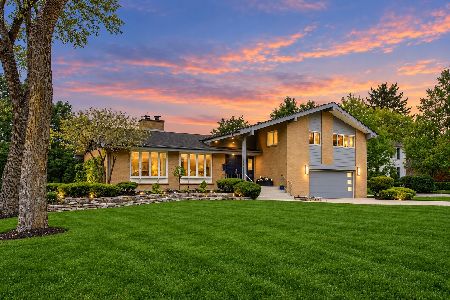
For Sale
$1,295,000
4 beds / 2.1 baths / 4,490 ft2
Single Family / Built: 1958
45
Elmhurst, Illinois 60126
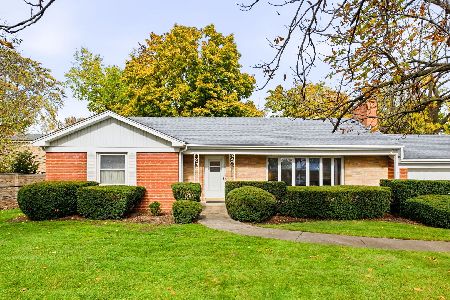
For Sale
$1,000,000
3 beds / 2.1 baths / 1,885 ft2
Single Family / Built: 1952
13
276 Saint Charles Road, Elmhurst, Illinois 60126
For Sale
$605,000
3 beds / 2.0 baths / 1,663 ft2
Single Family / Built: 1952
38
469 York Street, Elmhurst, Illinois 60126
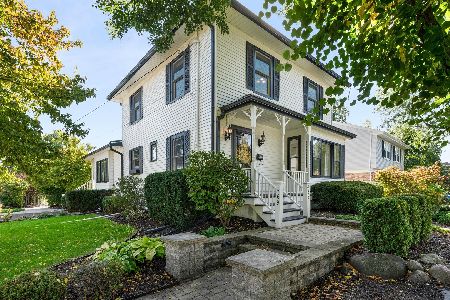
For Sale
$1,039,000
3 beds / 2.1 baths / 2,803 ft2
Single Family / Built: 1911
26
447 Arlington Avenue, Elmhurst, Illinois 60126
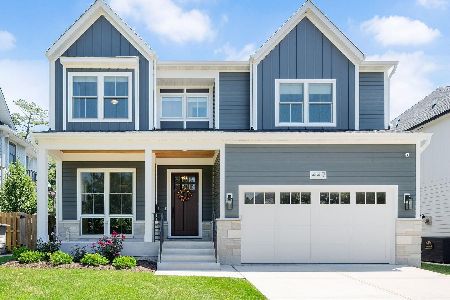
For Sale
$1,999,000
5 beds / 5.1 baths / 4,100 ft2
Single Family / Built: 2024
39
170 South Street, Elmhurst, Illinois 60126

For Sale
$2,295,000
5 beds / 5.1 baths / 5,425 ft2
Single Family / Built: 2012
149
Nearby Sold Comparables
Elmhurst, Illinois 60126

Sold
$445,000
3 beds / 2.0 baths / 1,866 ft2
Single Family / Built: 1970
4680
Elmhurst, Illinois 60126
Sold
$515,000
4 beds / 3.0 baths / 1,868 ft2
Single Family / Built: 1950
3125
Elmhurst, Illinois 60126
Sold
$550,000
3 beds / 1.1 baths / 1,921 ft2
Single Family / Built: 1949
3123
Elmhurst, Illinois 60126
Sold
$390,000
3 beds / 1.0 baths / 1,224 ft2
Single Family / Built: 1954
2979
264 Fullerton Avenue, Elmhurst, Illinois 60126
Sold
$319,993
3 beds / 2.0 baths / 1,663 ft2
Single Family / Built: 1970
2708
Contact Agent
Listing Provided By
Executive Realty Group LLC
