

[Address Unavailable], Evanston, Illinois 60203


$395,000
|
Sold
|
|
| Status: | Closed |
| Sqft: | 1,300 |
| Cost/Sqft: | $307 |
| Beds: | 2 |
| Baths: | 3 |
| Year Built: | 1998 |
| Property Taxes: | $6,096 |
| Lot Size: | 0,00 |
Property Specifics
| Condos/Townhomes | |
| 3 | |
| — | |
| 1998 | |
| 2026 | |
| Finished, Full | |
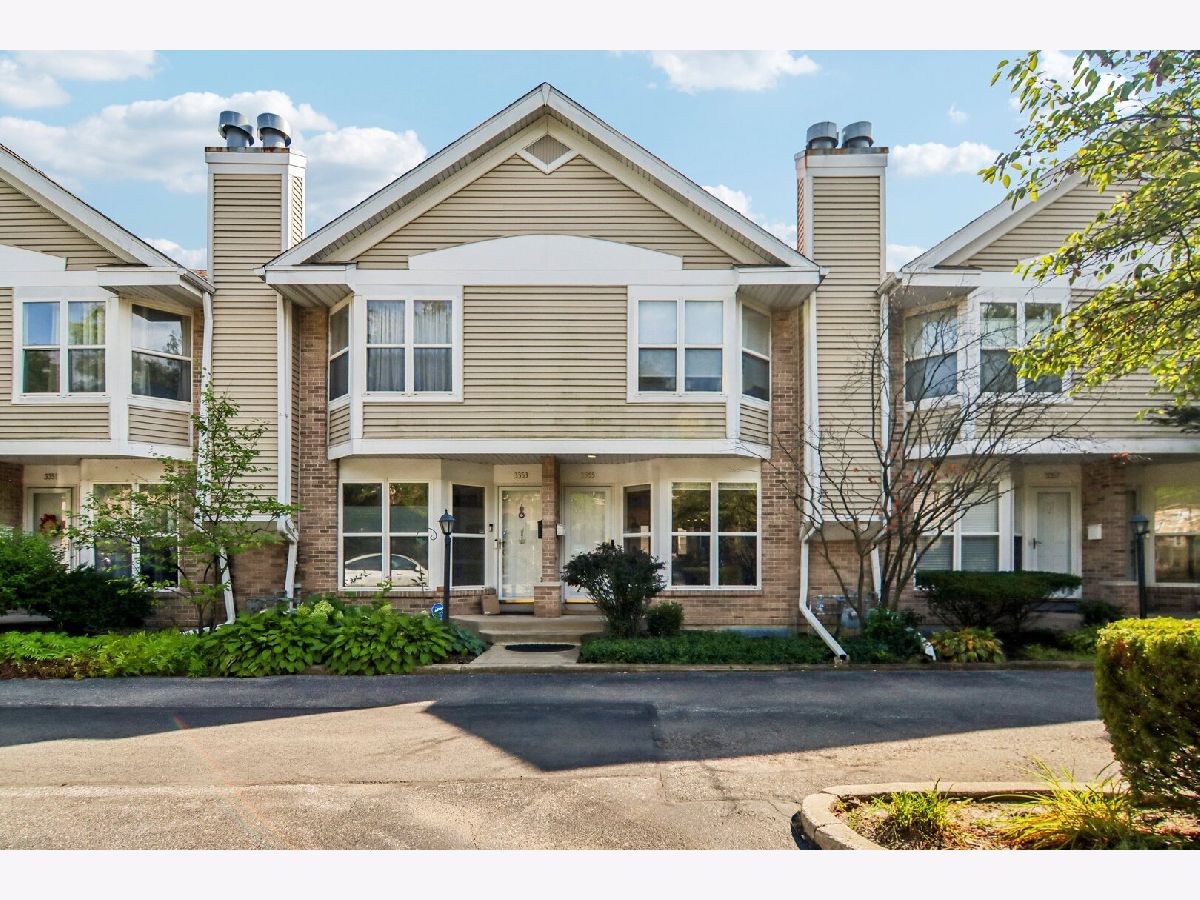
| Vinyl Siding, Brick, Concrete | |
| — | |
| — | |
| No | |
| — |
| Cook | |
| — | |
| 189 / Monthly | |
| Insurance, Exterior Maintenance, Lawn Care, Snow Removal | |
| Public | |
| Public Sewer | |
| Central Air | |
| Gas, Forced Air | |
| 12751453 | |
| 10144050770000 |
Nearby Schools
| NAME: | DISTRICT: | DISTANCE: | |
|---|---|---|---|
|
High School
Evanston Twp High School |
202 | Not in DB | |














Room Specifics
All Bedroom Info:
Total Bedrooms: 2
Bedrooms Above Ground: 2
Bedrooms Below Ground: 0
Total Bedrooms: 2
Bedrooms Above Ground: 2
Bedrooms Below Ground: 0
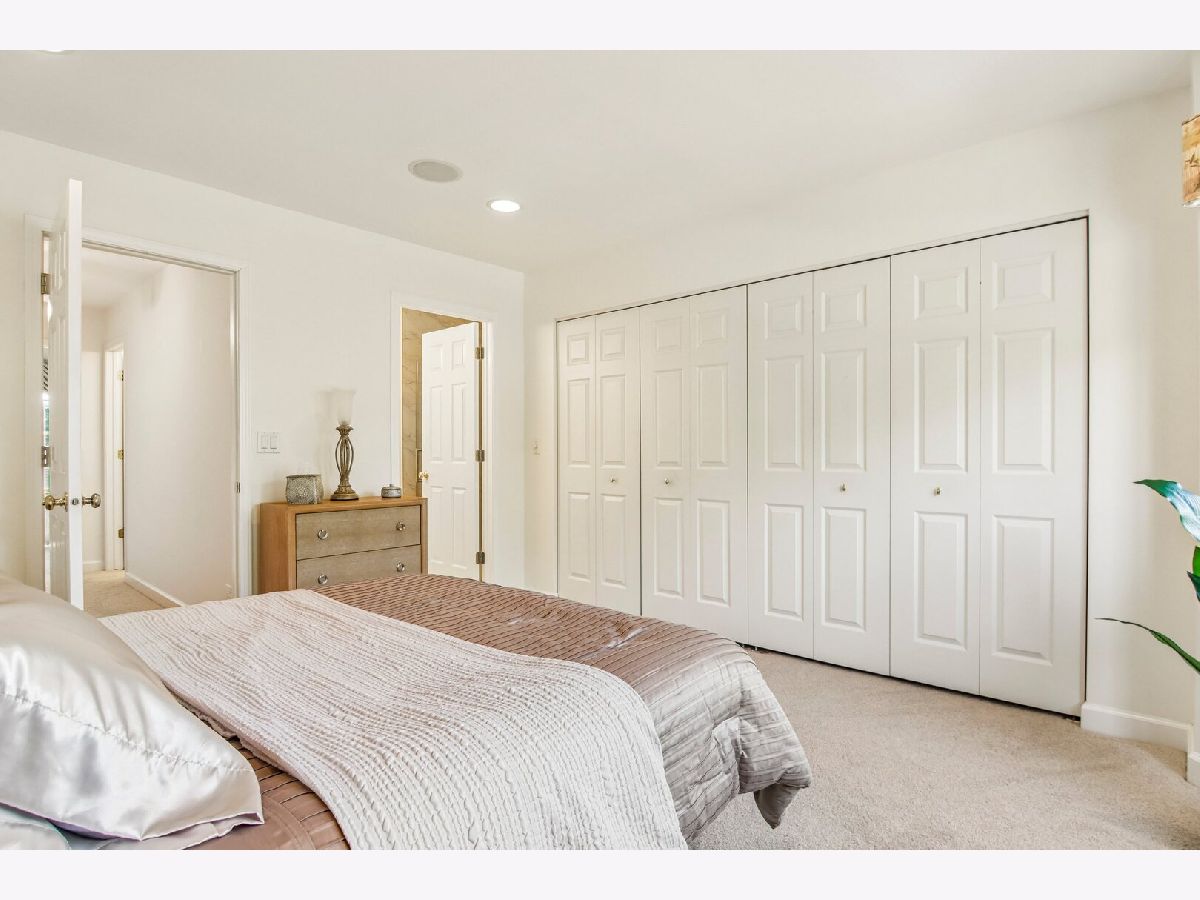
Master Bedroom Info:
Dimensions: 12X14
Location: —Dimensions: 12X14
Floor Type: Carpet
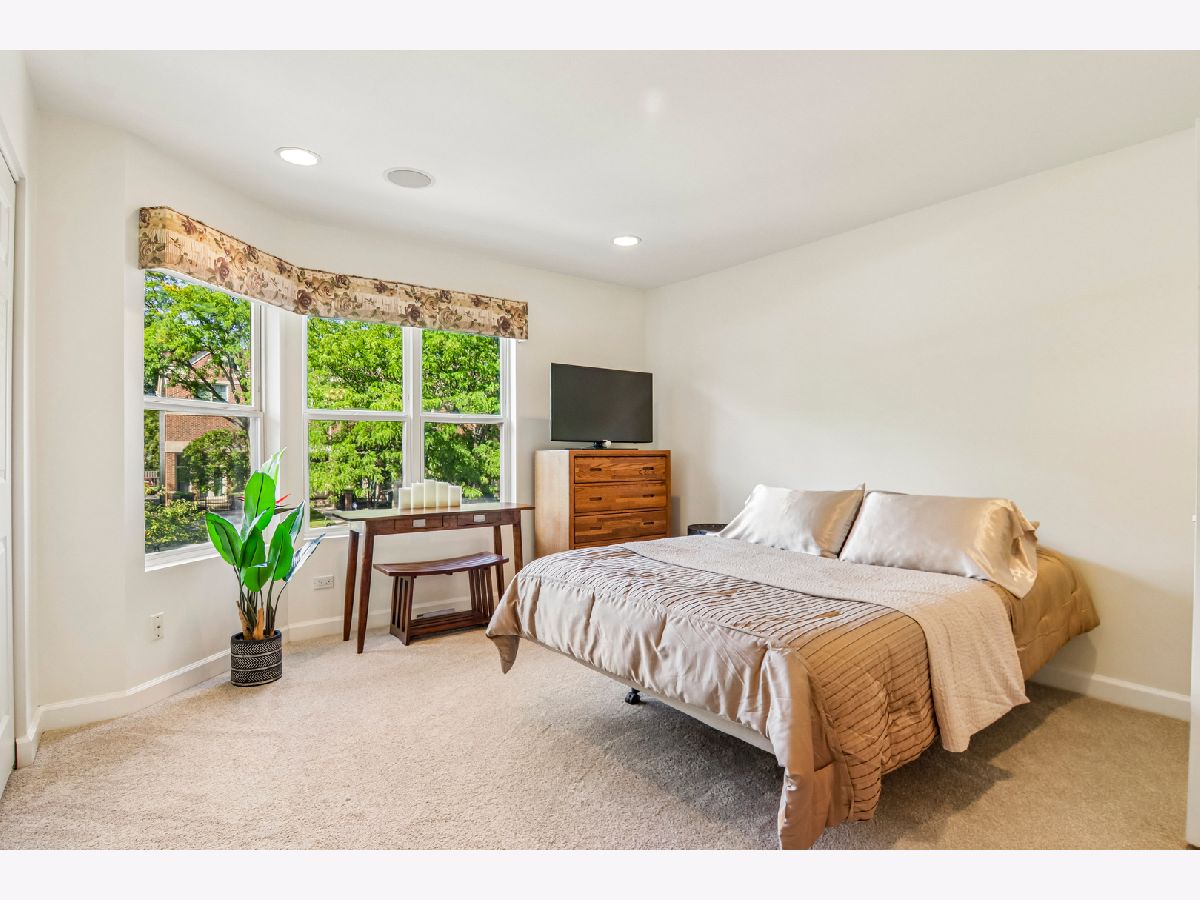
Second Bedroom Info:
Dimensions: 12X10
Location: —Dimensions: 12X10
Floor Type: Carpet
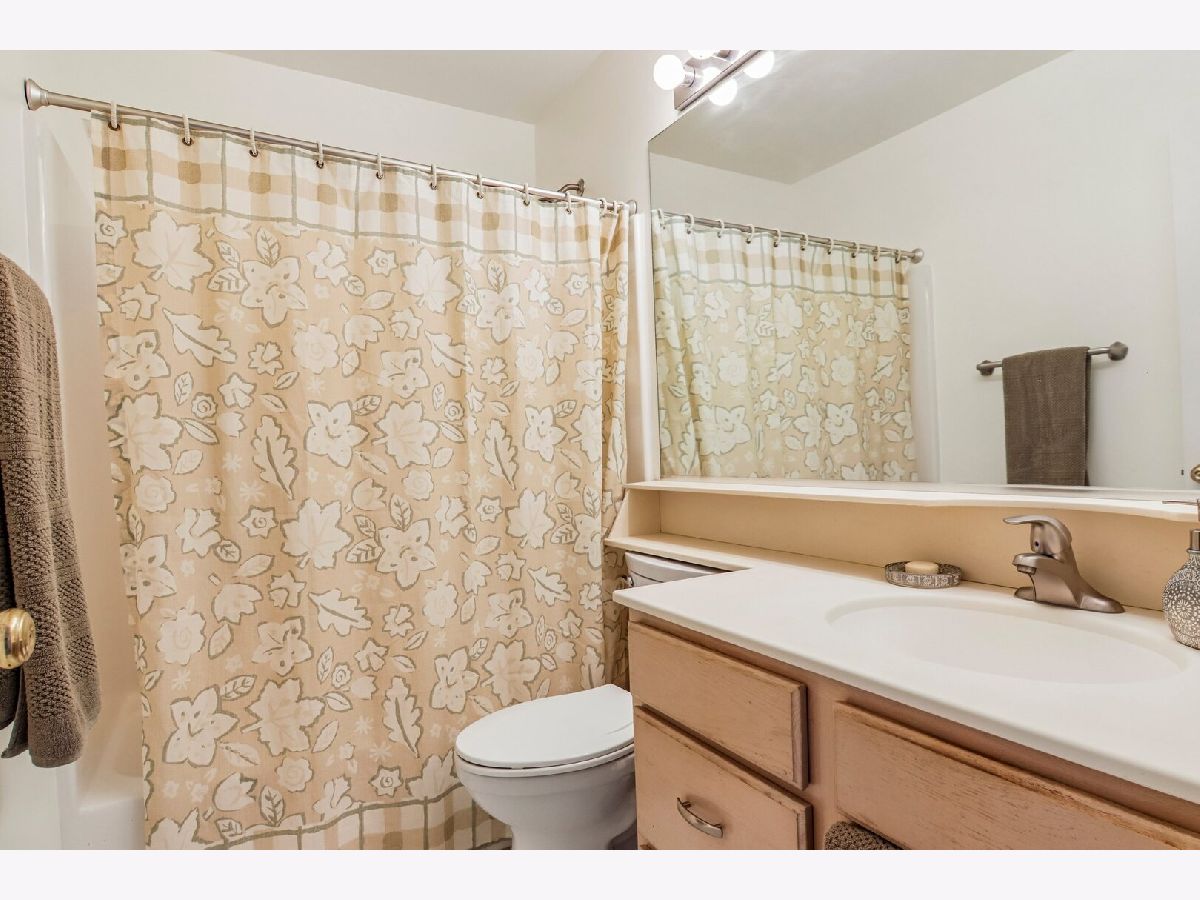
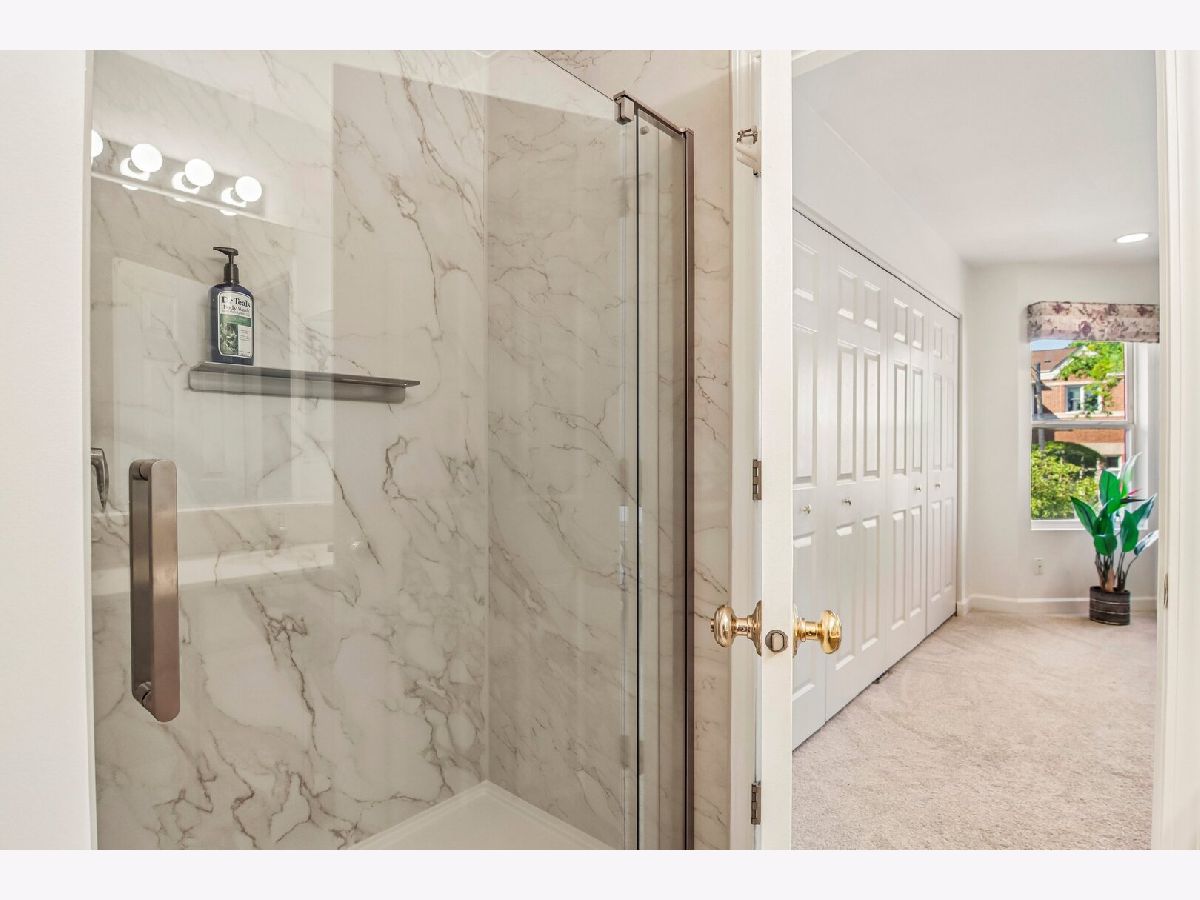
Bathroom Info:
Full Bathrooms: 3
Partial Bathrooms: 1Full Bathrooms: 3
Bathroom Amenities: Separate Shower, Double Sink, Soaking Tub
Bathroom in Basement: 0
Dining Room Info:
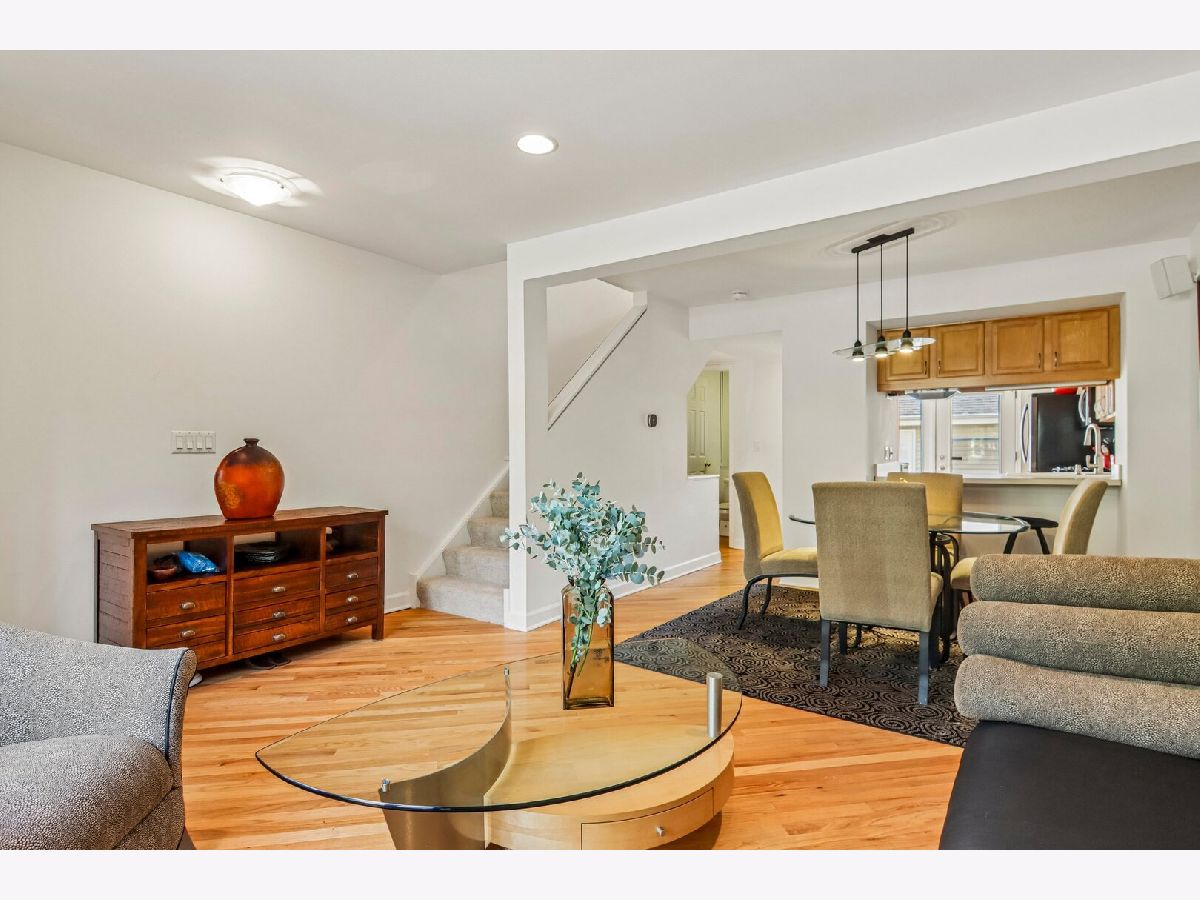
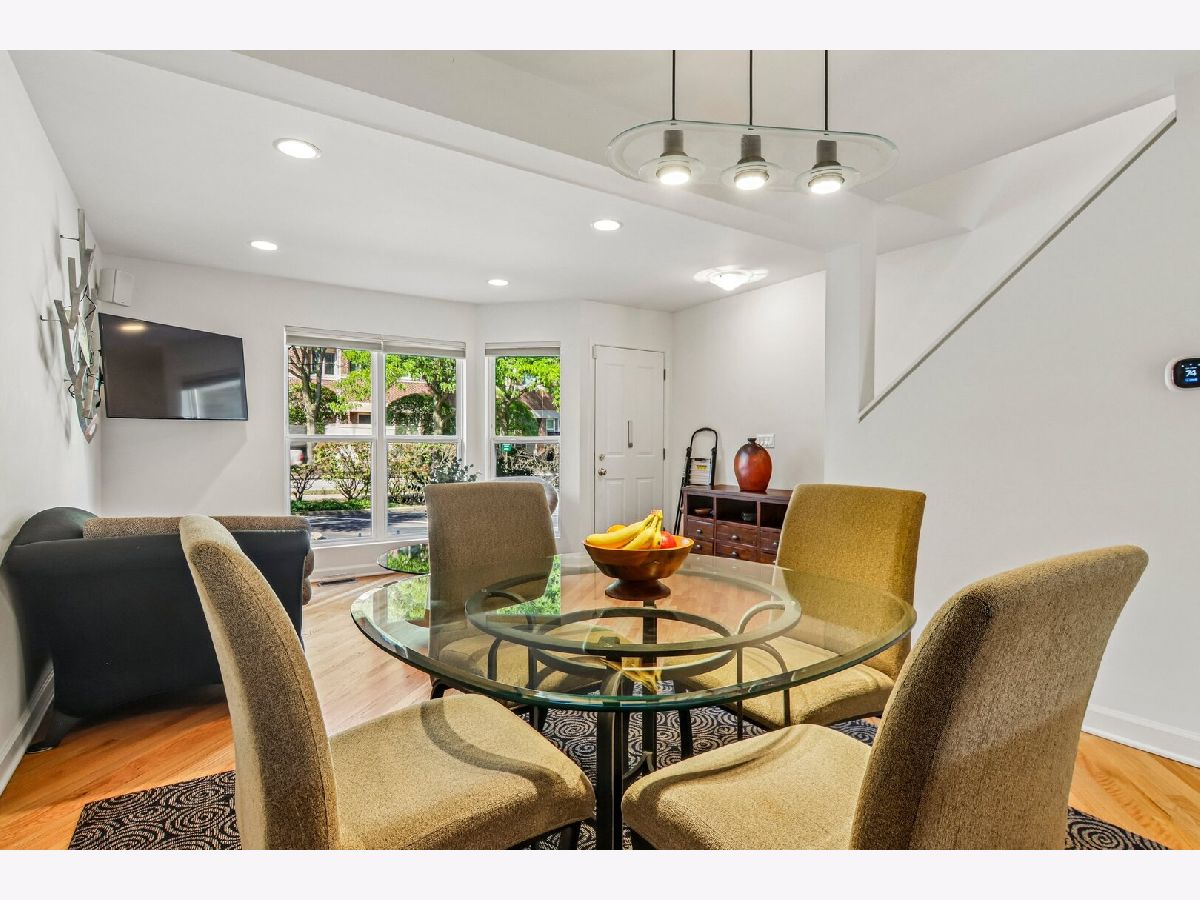
Dimensions: 12X8
Location: Main LevelDimensions: 12X8
Floor Type: Hardwood
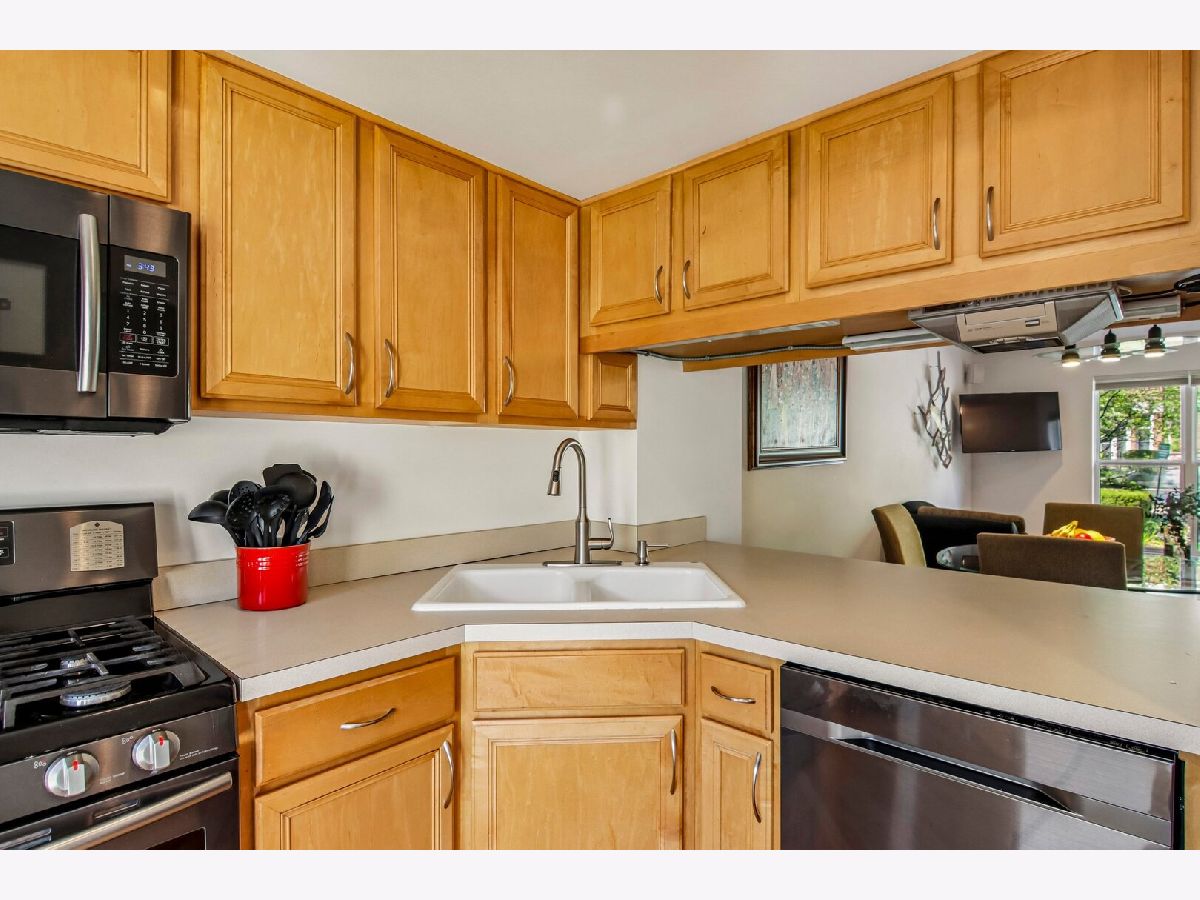
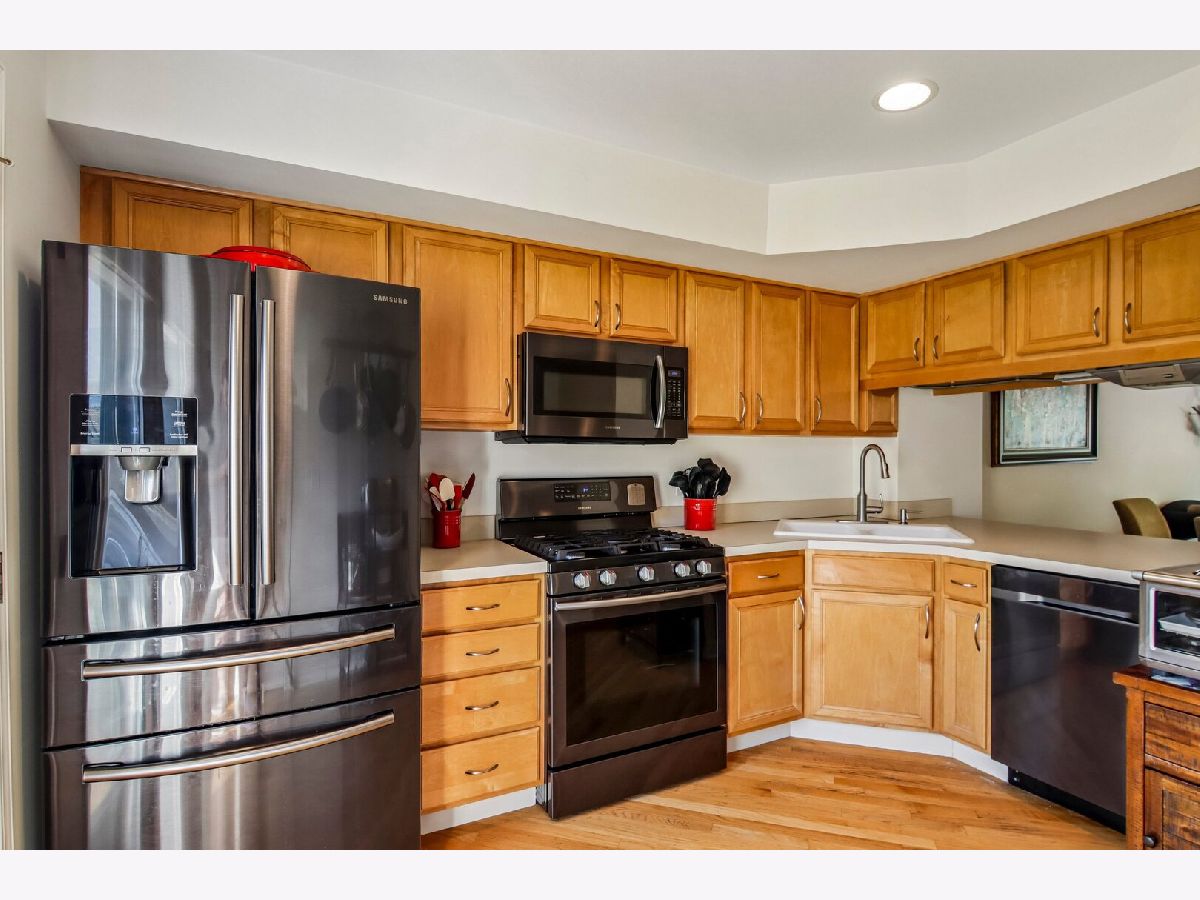
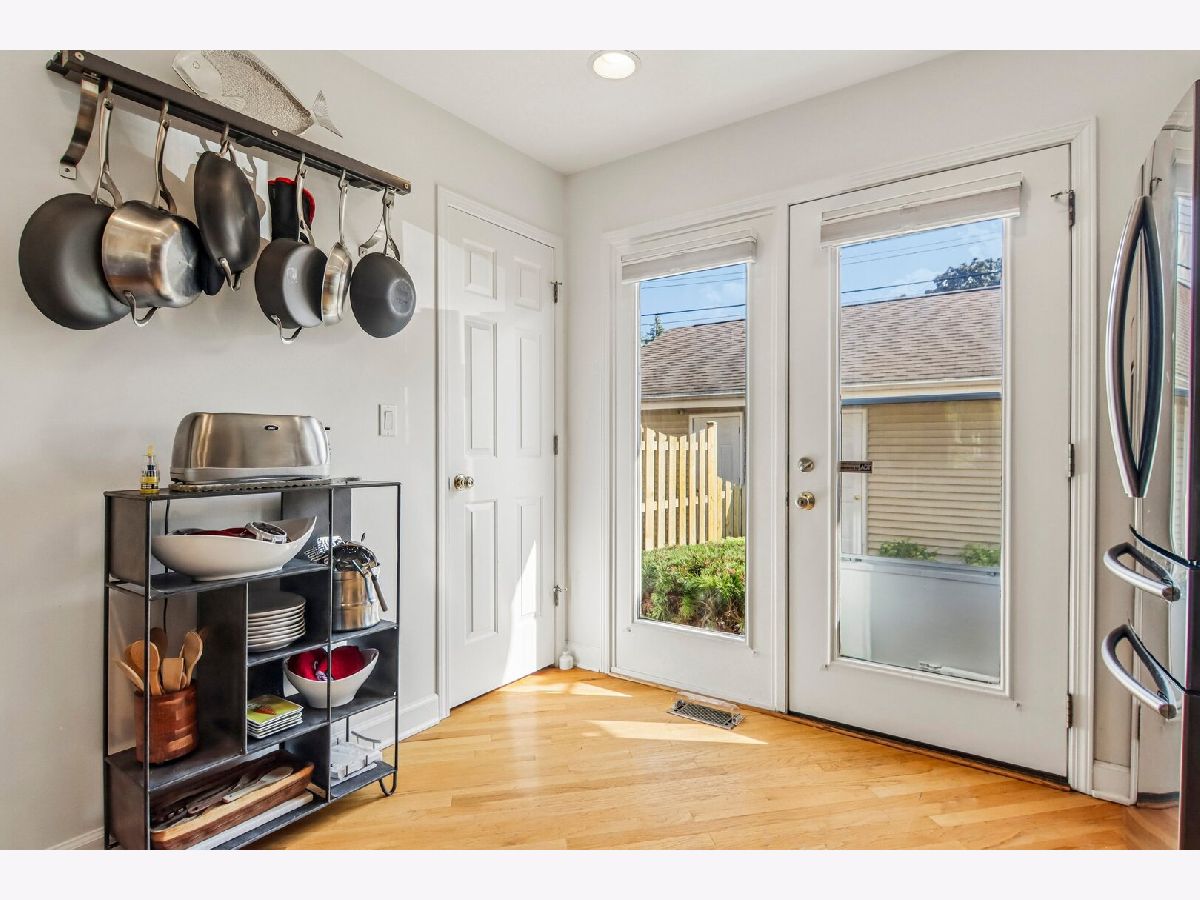
Kitchen Info:
Dimensions: 10X13
Location: Main LevelDimensions: 10X13
Floor Type: Hardwood
Features: Eating Area-Breakfast Bar, Pantry-Closet, Knee Clearance at Sink, SolidSurfaceCounter
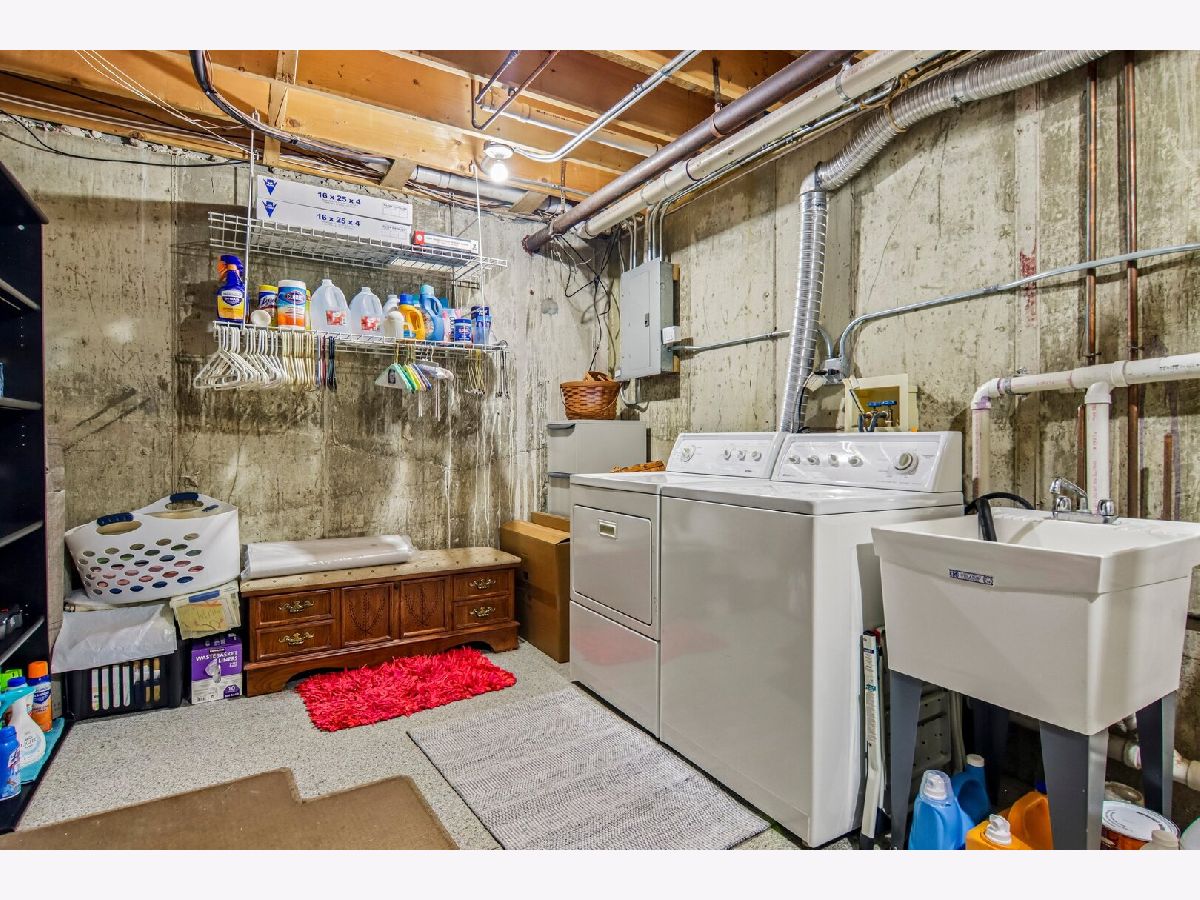
Laundry Room Info:
Dimensions: 14X10
Location: BasementDimensions: 14X10
Floor Type: Other
Living Room Info:
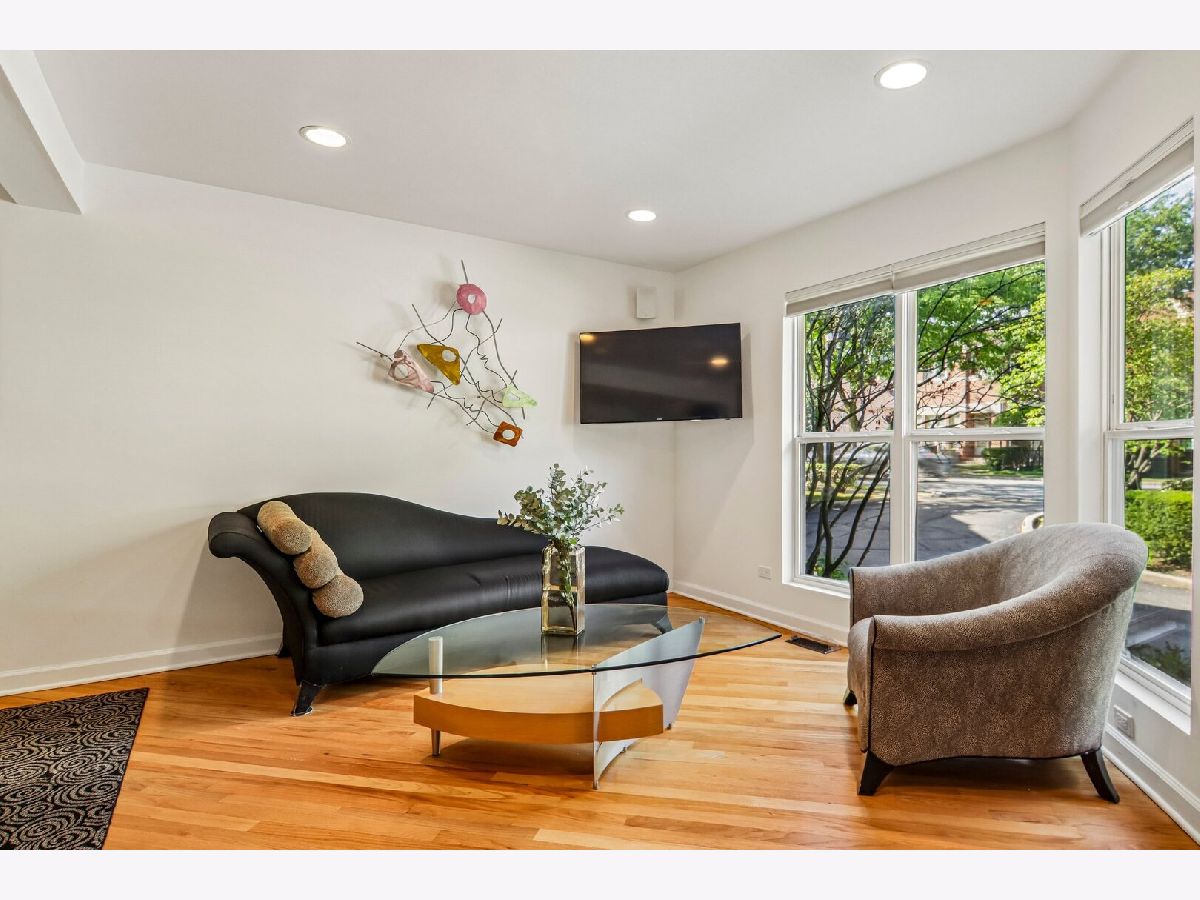
Dimensions: 15X10
Location: Main LevelDimensions: 15X10
Floor Type: Hardwood
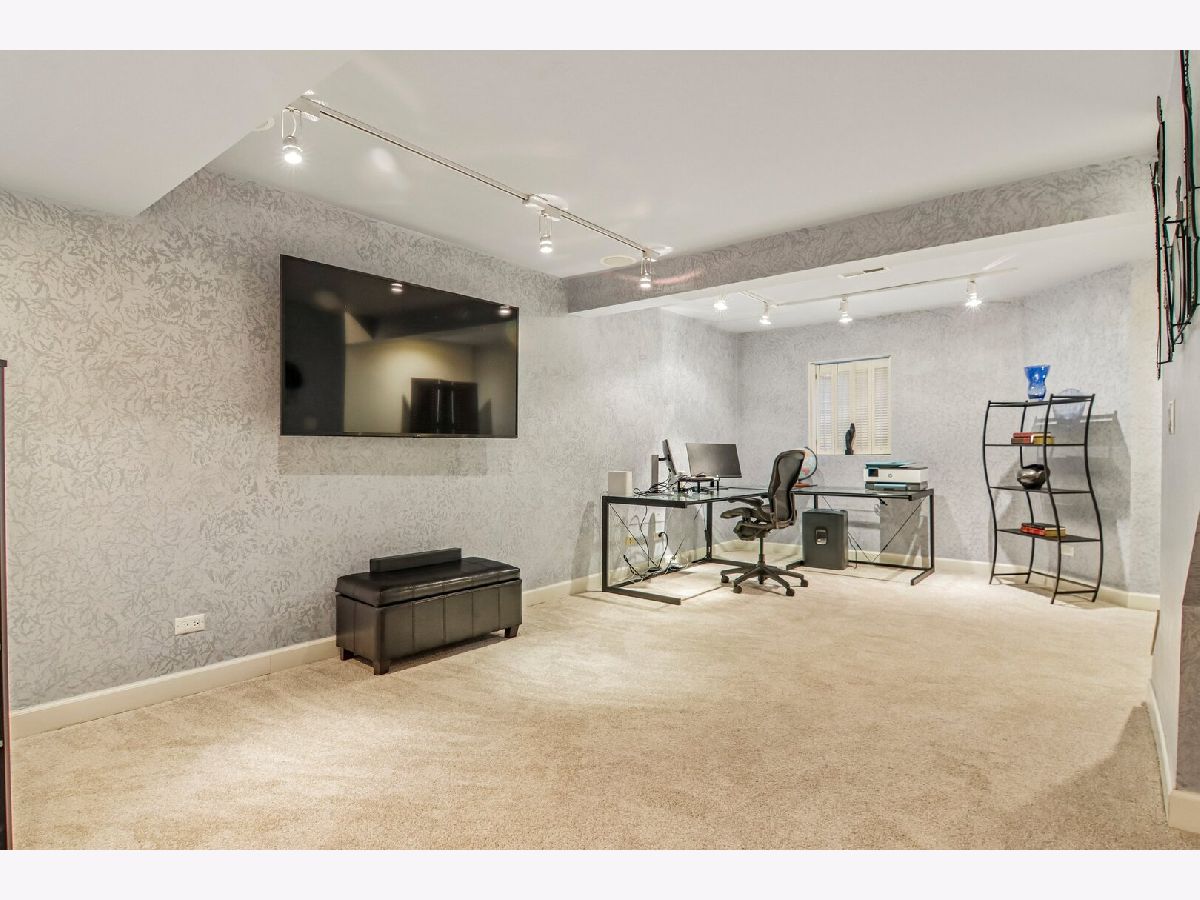
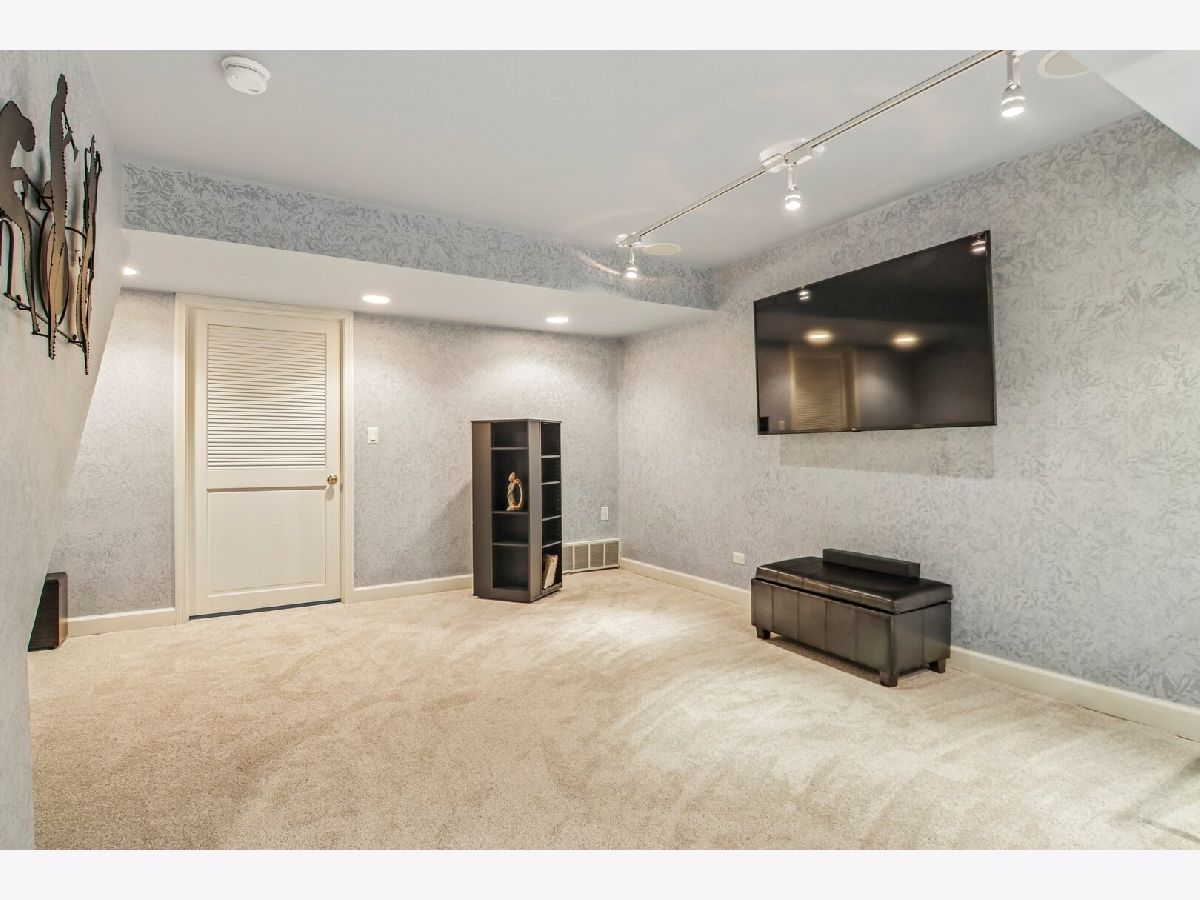
Family Room Info:
Dimensions: 14X22
Location: BasementDimensions: 14X22
Floor Type: Carpet
Additional Rooms Info:
Rooms: No additional rooms
Basement: Finished, FullRooms: No additional rooms
Other Specifics
| 1 | |
| — | |
| Garage Door Opener, Garage Owned, Detached, Garage | |
| Washer Hookup, Gas Dryer Hookup, Sink | |
| Hardwood | |
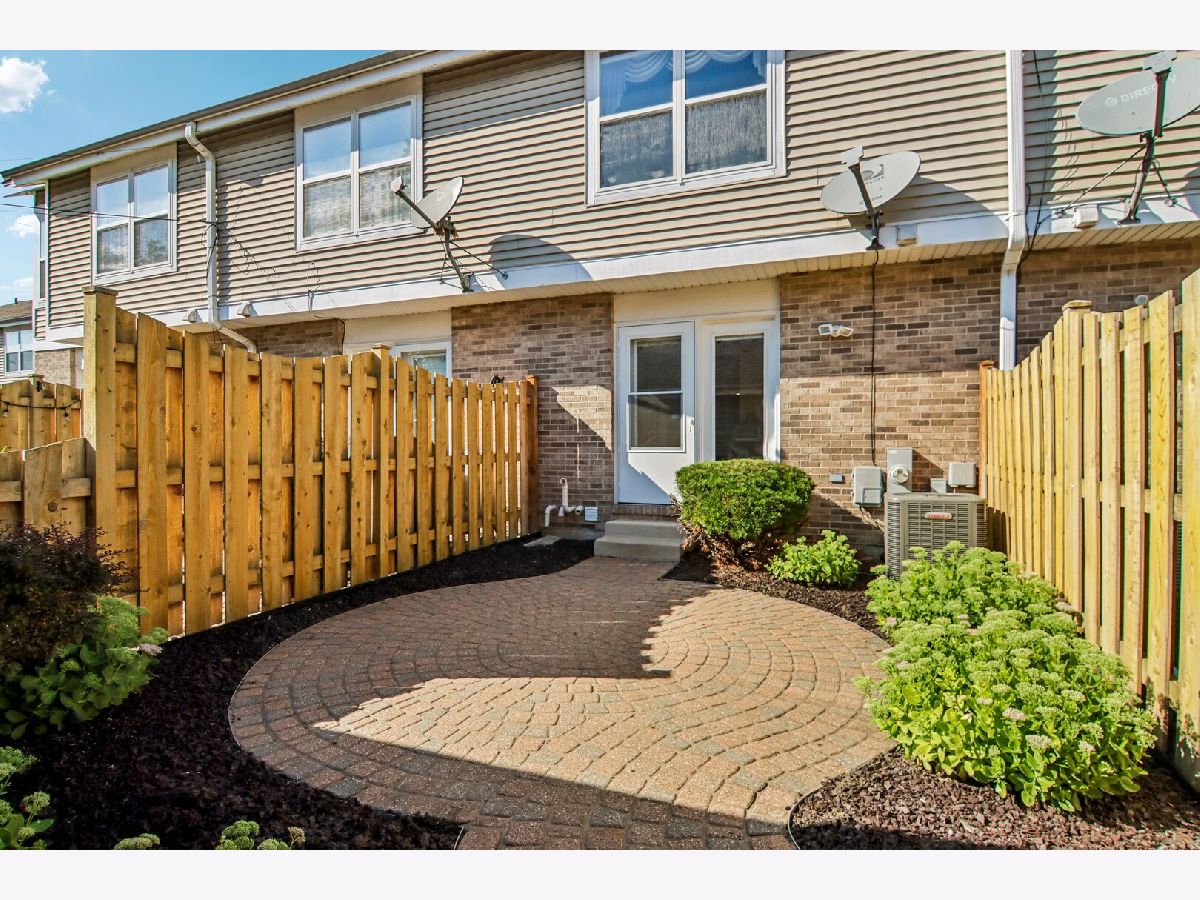
| Patio | |
| — | |
| — | |
| COMMON | |
| — | |
| Full | |
| Storage | |
| Range, Microwave, Dishwasher, Refrigerator, Washer, Dryer, Disposal | |
| Not in DB | |
| — | |
| — | |
| — |
Contact Agent
Nearby Similar Homes
9054 Forestview Road, Evanston, Illinois 60203
For Sale
$550,000
3 beds / 2.1 baths / 2,020 ft2
Condos/Townhomes / Built: 1983
37
9029 Lincolnwood Drive, Evanston, Illinois 60203
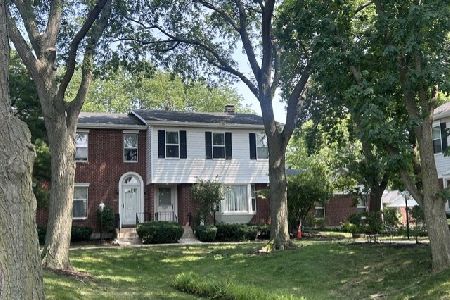
For Sale
$574,000
3 beds / 3.1 baths / 3,306 ft2
Condos/Townhomes / Built: 1983
60
Nearby Sold Comparables
3357 Church Street, Evanston, Illinois 60203

Sold
$249,000
2 beds / 2.1 baths / 1,132 ft2
Condos/Townhomes / Built: 1999
6330
3357 Church Street, Evanston, Illinois 60203
Sold
$209,900
2 beds / 2.1 baths / 1,132 ft2
Condos/Townhomes / Built: 2000
4909
3357 Church Street, Evanston, Illinois 60203
Sold
$225,000
2 beds / 2.1 baths / 1,200 ft2
Condos/Townhomes / Built: 2000
4377
3361 Church Street, Evanston, Illinois 60203
Sold
$239,900
3 beds / 2.1 baths / 1,800 ft2
Condos/Townhomes / Built: 1998
4978
3361 Church Street, Evanston, Illinois 60203
Sold
$269,500
3 beds / 2.1 baths / 0 ft2
Condos/Townhomes / Built: 1998
3707
3361 Church Street, Evanston, Illinois 60203
Sold
$299,000
3 beds / 2.1 baths / 0 ft2
Condos/Townhomes / Built: 1998
2619
Contact Agent
Listing Provided By
Redfin Corporation
