

[Address Unavailable], Frankfort, Illinois 60423
Subdivision > Lakeview Estates
Sorry, we are updating photos, please update this page in 15 minutes
$381,000
|
Sold
|
|
| Status: | Closed |
| Sqft: | 0 |
| Cost/Sqft: | — |
| Beds: | 4 |
| Baths: | 3 |
| Year Built: | 2003 |
| Property Taxes: | $11,209 |
| Days On Market: | 6430 |
| Lot Size: | 0,00 |
Description
A polished home in todays colors,A VALUE! Gleaming hrwd flrs greet you and continue throughout the 1st flr,9 ft ceilings,big working island kit,mple cabs,SS,clst pntry, recycle center,french dr to deck & large paver patio. Mster bdrm /good W/I clset, sep/shower/ whirpool,lrge bonus rm,crown molding,plantation shutters,nice light bright English bas w/office/exer rm,Owen Corning walls panels,job transfer forces sale.
Property Specifics
| Single Family | |
| — | |
| — | |
| 2003 | |
| Full | |
| Brick, Cedar | |
| Asphalt | |
| — | |
| No | |
| — |
| Will | |
| Lakeview Estates | |
| 120 / Annual | |
| None | |
| Public | |
| Public Sewer, Sewer-Storm, Overhead Sewers | |
| Central Air, Zoned | |
| Natural Gas, Forced Air | |
| 07166856 | |
| 1909352040130000 |
Nearby Schools
| NAME: | DISTRICT: | DISTANCE: | |
|---|---|---|---|
|
High School
Lincoln-way East High School |
210 | Not in DB | |
Property History
| DATE: | EVENT: | PRICE: | SOURCE: |
|---|
Sorry, we are updating photos, please update this page in 15 minutes
Room Specifics
All Bedroom Info:
Total Bedrooms: 4
Bedrooms Above Ground: 4
Bedrooms Below Ground: 0
Total Bedrooms: 4
Bedrooms Above Ground: 4
Bedrooms Below Ground: 0
Second Bedroom Info:
Dimensions: —
Location: —Dimensions: —
Floor Type: Carpet
Third Bedroom Info:
Dimensions: —
Location: —Dimensions: —
Floor Type: Carpet
Fourth Bedroom Info:
Dimensions: —
Location: —Dimensions: —
Floor Type: Carpet
Bathroom Info:
Full Bathrooms: 3
Partial Bathrooms: 1Full Bathrooms: 3
Bathroom Amenities: Whirlpool, Separate Shower, Double Sink
Bathroom in Basement: 0
Dining Room Info:
Dimensions: —
Location: —Dimensions: —
Floor Type: Hardwood
Kitchen Info:
Dimensions: —
Location: —Dimensions: —
Floor Type: Hardwood
Features: Eating Area-Breakfast Bar, Eating Area-Table Space, Island, Pantry-Closet
Living Room Info:
Dimensions: —
Location: —Dimensions: —
Floor Type: Hardwood
Family Room Info:
Dimensions: —
Location: —Dimensions: —
Floor Type: Hardwood
Additional Rooms Info:
Rooms: Bonus Room, Den, Exercise Room, Gallery, Great Room, Recreation Room, Utility Room-1st Floor
Basement: FullRooms: Bonus Room, Den, Exercise Room, Gallery, Great Room, Recreation Room, Utility Room-1st Floor
Other Specifics
| 3 | |
| Concrete Perimeter | |
| Garage | |
| — | |
| — | |
| — | |
| Deck, Patio | |
| — | |
| 114X157 | |
| — | |
| Full | |
| Vaulted/Cathedral Ceilings, Skylight(s) | |
| Range, Microwave, Dishwasher, Disposal | |
| Not in DB | |
| Sidewalks, Street Lights, Street Paved | |
| — | |
| Wood Burning, Gas Log, Gas Starter |
Tax History
| Year | Property Taxes |
|---|
Contact Agent
Nearby Similar Homes
22550 Nature Creek Circle, Frankfort, Illinois 60423
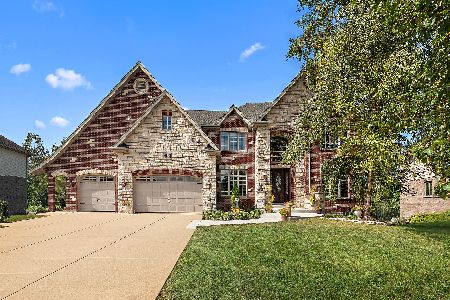
For Sale
$1,049,500
5 beds / 6.0 baths / 6,899 ft2
Single Family / Built: 2008
20
8284 Brookhaven Drive, Frankfort, Illinois 60423
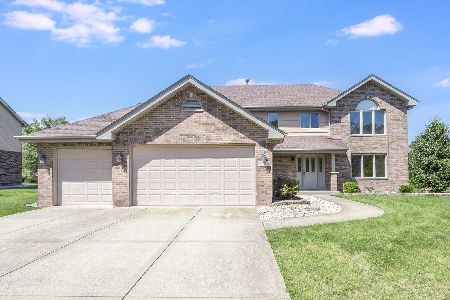
For Sale
$639,900
5 beds / 2.1 baths / 3,008 ft2
Single Family / Built: 2004
111
22451 80th Avenue, Frankfort, Illinois 60423
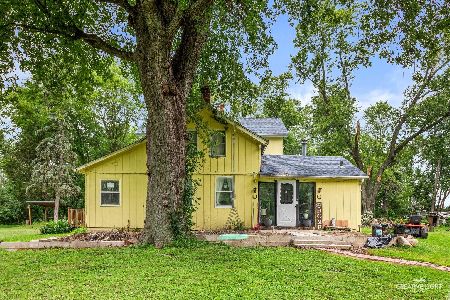
For Sale
$1,100,000
4 beds / 2.0 baths / 2,208 ft2
Single Family / Built: 1925
79
8299 Tatum Lane, Frankfort, Illinois 60423
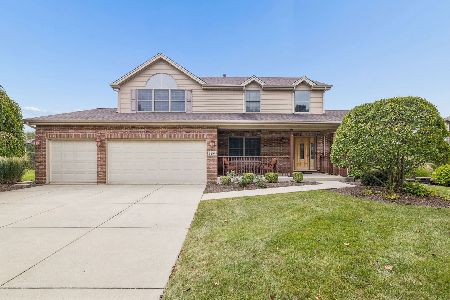
For Sale
$575,000
4 beds / 2.1 baths / 3,389 ft2
Single Family / Built: 2004
22
7869 Big Buck Trail, Frankfort, Illinois 60423
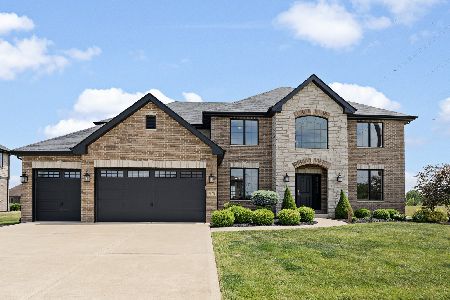
For Sale
$799,000
4 beds / 3.0 baths / 3,505 ft2
Single Family / Built: 2019
15
22959 Maddeline Lane, Frankfort, Illinois 60423
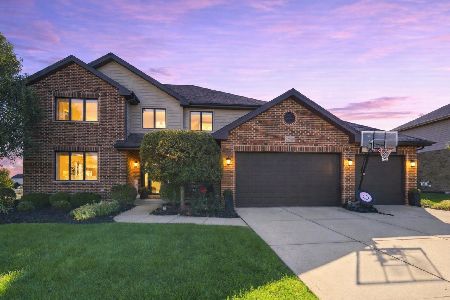
For Sale
$730,000
4 beds / 3.1 baths / 4,323 ft2
Single Family / Built: 2013
13
Nearby Sold Comparables
22388 Prairie Trail Lane, Frankfort, Illinois 60423

Sold
$343,731
5 beds / 2.1 baths / 3,385 ft2
Single Family / Built: 2003
5262
22443 Woodland Lane, Frankfort, Illinois 60423
Sold
$374,900
4 beds / 2.1 baths / 2,675 ft2
Single Family / Built: 2001
3075
22392 Prairie Trail Lane, Frankfort, Illinois 60423
Sold
$383,900
5 beds / 2.1 baths / 3,754 ft2
Single Family / Built: 2002
3052
22384 Prairie Trail Lane, Frankfort, Illinois 60423
Sold
$414,900
3 beds / 2.2 baths / 2,779 ft2
Single Family / Built: 2002
2700
22384 Prairie Trail Lane, Frankfort, Illinois 60423
Sold
$379,900
3 beds / 2.2 baths / 2,779 ft2
Single Family / Built: 2002
5373
Contact Agent
Listing Provided By
RE/MAX Team 2000
