

[Address Unavailable], Geneva, Illinois 60134
Subdivision > Chesapeake Commons
Sorry, we are updating photos, please update this page in 15 minutes
$202,000
|
Sold
|
|
| Status: | Closed |
| Sqft: | 1,508 |
| Cost/Sqft: | $139 |
| Beds: | 4 |
| Baths: | 4 |
| Year Built: | 1990 |
| Property Taxes: | $4,295 |
| Days On Market: | 6634 |
| Lot Size: | 0,00 |
Description
Move right into this spacious end unit town home. Neutral decor & updated throughout. Kitchen updated with new counters & ceramic tile. Fireplace. Master suite with walk in closet & master bath with vaulted ceilings, dual sinks, separate tub & shower. 3 bedrooms upstairs & one downstairs. 3 1/2 baths. Full finished english basement. 6 panel doors & white trim. Cul de sac. Nice community with pool & clubhouse.
Property Specifics
| Condos/Townhomes | |
| — | |
| — | |
| 1990 | |
| Full, English | |
| Aluminum/Vinyl/Steel Siding | |
| Asphalt | |
| RICHMOND | |
| No | |
| — |
| Kane | |
| Chesapeake Commons | |
| 160 / — | |
| Pool, Exterior Maintenance, Lawn Care, Snow Removal | |
| Public | |
| Public Sewer | |
| Central Air | |
| Natural Gas, Forced Air | |
| 07020573 | |
| 1201108059 |
Nearby Schools
| NAME: | DISTRICT: | DISTANCE: | |
|---|---|---|---|
|
Grade School
Harrison Street Elementary Schoo |
304 | — | |
|
Middle School
Geneva Middle School |
304 | Not in DB | |
|
High School
Geneva Community High School |
304 | Not in DB | |
Property History
| DATE: | EVENT: | PRICE: | SOURCE: |
|---|
Sorry, we are updating photos, please update this page in 15 minutes
Room Specifics
All Bedroom Info:
Total Bedrooms: 4
Bedrooms Above Ground: 4
Bedrooms Below Ground: 0
Total Bedrooms: 4
Bedrooms Above Ground: 4
Bedrooms Below Ground: 0
Second Bedroom Info:
Dimensions: —
Location: —Dimensions: —
Floor Type: Carpet
Third Bedroom Info:
Dimensions: —
Location: —Dimensions: —
Floor Type: Carpet
Fourth Bedroom Info:
Dimensions: —
Location: —Dimensions: —
Floor Type: Carpet
Bathroom Info:
Full Bathrooms: 4
Partial Bathrooms: 1Full Bathrooms: 4
Bathroom Amenities: Separate Shower, Double Sink
Bathroom in Basement: 1
Dining Room Info:
Dimensions: —
Location: —Dimensions: —
Floor Type: Wood Laminate
Kitchen Info:
Dimensions: —
Location: —Dimensions: —
Floor Type: Ceramic Tile
Features: Eating Area-Breakfast Bar, Eating Area-Table Space
Living Room Info:
Dimensions: —
Location: —Dimensions: —
Floor Type: Wood Laminate
Family Room Info:
Dimensions: —
Location: —Dimensions: —
Floor Type: Wood Laminate
Additional Rooms Info:
Rooms: Recreation Room
Basement: Full, EnglishRooms: Recreation Room
Other Specifics
| 1 | |
| Concrete Perimeter | |
| Garage | |
| — | |
| — | |
| — | |
| Deck, Storms/Screens, End Unit | |
| Cul-De-Sac, Landscaped | |
| COMMON | |
| — | |
| Full | |
| Vaulted/Cathedral Ceilings, Laundry Hook-Up in Unit | |
| Range, Dishwasher, Refrigerator, Washer, Dryer, Disposal | |
| Not in DB | |
| — | |
| Party Room, Pool | |
| Wood Burning, Gas Starter |
Tax History
| Year | Property Taxes |
|---|
Contact Agent
Nearby Similar Homes
1342 Arlington Court, Geneva, Illinois 60134
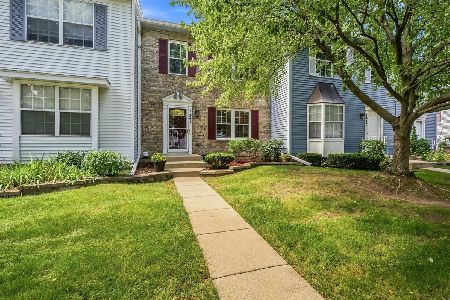
For Sale
$315,000
3 beds / 2.1 baths / 1,376 ft2
Condos/Townhomes / Built: 1990
24
1213 Koster Court, Geneva, Illinois 60134
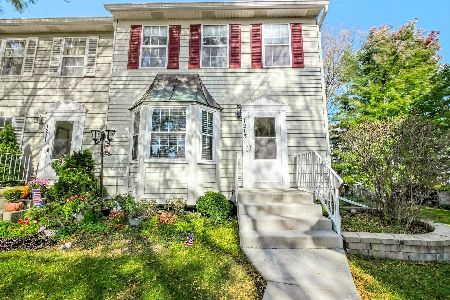
For Sale
$324,900
2 beds / 3.1 baths / 1,376 ft2
Condos/Townhomes / Built: 1992
25
1406 Charleston Court, Geneva, Illinois 60134
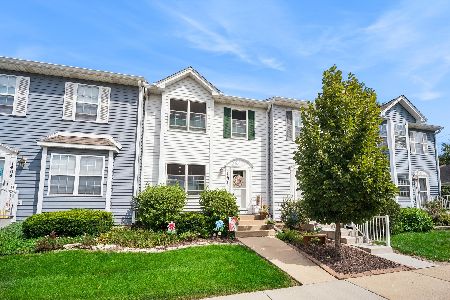
For Sale
$355,900
3 beds / 2.1 baths / 2,051 ft2
Condos/Townhomes / Built: 1995
22
1653 Delaware Court, Geneva, Illinois 60134
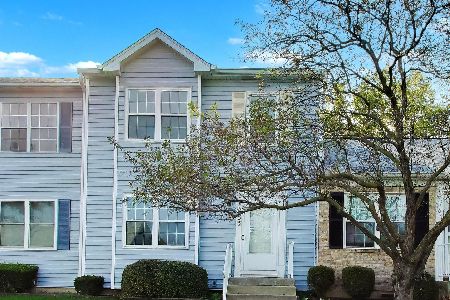
For Sale
$315,000
2 beds / 2.2 baths / 1,447 ft2
Condos/Townhomes / Built: 1991
23
175 Glengarry Drive, Geneva, Illinois 60134
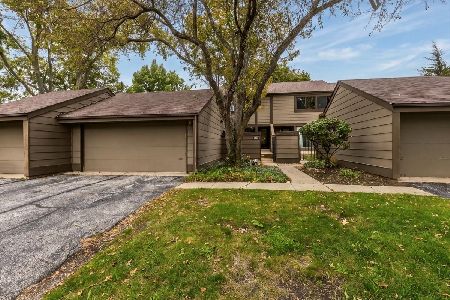
For Sale
$279,000
3 beds / 1.1 baths / 1,388 ft2
Condos/Townhomes / Built: 1977
29
1474 Walnut Hill Avenue, St Charles, Illinois 60174
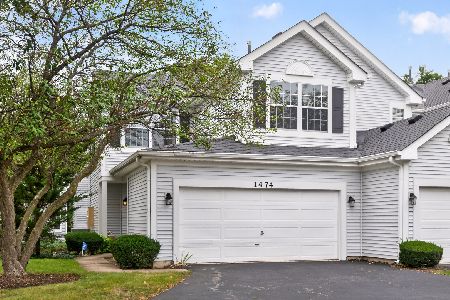
For Sale
$359,900
2 beds / 2.1 baths / 1,488 ft2
Condos/Townhomes / Built: 1994
20
Nearby Sold Comparables
1348 Arlington Court, Geneva, Illinois 60134

Sold
$299,900
3 beds / 3.1 baths / 1,508 ft2
Condos/Townhomes / Built: 1990
567
1348 Arlington Court, Geneva, Illinois 60134

Sold
$245,000
4 beds / 3.1 baths / 1,508 ft2
Condos/Townhomes / Built: 1990
1865
1350 Arlington Court, Geneva, Illinois 60134

Sold
$199,900
2 beds / 2.0 baths / 0 ft2
Condos/Townhomes / Built: 1990
7096
1350 Arlington Court, Geneva, Illinois 60134

Sold
$229,900
2 beds / 2.0 baths / 1,510 ft2
Condos/Townhomes / Built: 1990
1226
1347 Dunham Court, Geneva, Illinois 60134

Sold
$285,000
2 beds / 2.1 baths / 1,442 ft2
Condos/Townhomes / Built: 1992
792
1352 Arlington Court, Geneva, Illinois 60134
Sold
$198,900
2 beds / 2.1 baths / 1,396 ft2
Condos/Townhomes / Built: 1990
6635
Contact Agent
Listing Provided By
Fox Valley Real Estate
