

[Address Unavailable], Highland Park, Illinois 60035


$580,000
|
Sold
|
|
| Status: | Closed |
| Sqft: | 2,435 |
| Cost/Sqft: | $238 |
| Beds: | 4 |
| Baths: | 3 |
| Year Built: | 1963 |
| Property Taxes: | $10,942 |
| Days On Market: | 2252 |
| Lot Size: | 0,22 |
Description
Move right in to this spacious 4 Bedroom, 2.1 Bath Split Level with Sub Basement. Vaulted ceiling with skylight welcomes you to a bright open floor plan combining the Living Room and Dining Room with Hardwood Floors and Kitchen boasting Custom Cabinetry, Granite Countertops, and sliders to brand new deck. Cozy Family Room with lovely stone woodburning fireplace and sliders to brick paver patio and expansive fenced yard. Master Suite, 3 additional Bedrooms, and a full Bath complete the 2nd floor. Bonus Sub Basement is the perfect space for a workout area or play room. Ideally located on the quiet end of Bob O Link between recently renovated Sunset Valley Golf Course and Highland Park's best kept secret, Foley's Pond!
Property Specifics
| Single Family | |
| — | |
| Contemporary | |
| 1963 | |
| Partial | |
| Brick, Cedar | |
| Asphalt | |
| — | |
| No | |
| 0.22 |
| Lake | |
| — | |
| 0 / Not Applicable | |
| None | |
| Lake Michigan, Public | |
| Public Sewer | |
| Central Air | |
| Natural Gas, Forced Air | |
| 10829998 | |
| 16261070080000 |
Nearby Schools
| NAME: | DISTRICT: | DISTANCE: | |
|---|---|---|---|
|
Grade School
Indian Trail Elementary School |
112 | — | |
|
Middle School
Edgewood Middle School |
112 | Not in DB | |
|
High School
Highland Park High School |
113 | Not in DB | |
Property History
| DATE: | EVENT: | PRICE: | SOURCE: |
|---|


Room Specifics
All Bedroom Info:
Total Bedrooms: 4
Bedrooms Above Ground: 4
Bedrooms Below Ground: 0
Total Bedrooms: 4
Bedrooms Above Ground: 4
Bedrooms Below Ground: 0
Second Bedroom Info:
Dimensions: —
Location: —Dimensions: —
Floor Type: Hardwood
Third Bedroom Info:
Dimensions: —
Location: —Dimensions: —
Floor Type: Carpet
Fourth Bedroom Info:
Dimensions: —
Location: —Dimensions: —
Floor Type: Hardwood
Bathroom Info:
Full Bathrooms: 3
Partial Bathrooms: 1Full Bathrooms: 3
Bathroom Amenities: Whirlpool, Separate Shower
Bathroom in Basement: 0
Dining Room Info:
Dimensions: —
Location: —Dimensions: —
Floor Type: Hardwood
Kitchen Info:
Dimensions: —
Location: —Dimensions: —
Floor Type: Ceramic Tile
Features: Eating Area-Breakfast Bar, Island
Living Room Info:
Dimensions: —
Location: —Dimensions: —
Floor Type: Hardwood
Family Room Info:
Dimensions: —
Location: —Dimensions: —
Floor Type: Ceramic Tile
Additional Rooms Info:
Rooms: Recreation Room
Basement: PartialRooms: Recreation Room
Other Specifics
| 2.5 | |
| Concrete Perimeter | |
| Garage | |
| — | |
| — | |
| — | |
| Patio | |
| Fenced Yard | |
| 68X141 | |
| — | |
| Full | |
| Vaulted/Cathedral Ceilings, Skylight(s) | |
| Range, Microwave, Dishwasher, Refrigerator, Washer, Dryer, Disposal | |
| Not in DB | |
| — | |
| — | |
| Wood Burning |
Tax History
| Year | Property Taxes |
|---|
Contact Agent
Nearby Similar Homes
1619 Mcgovern Avenue, Highland Park, Illinois 60035
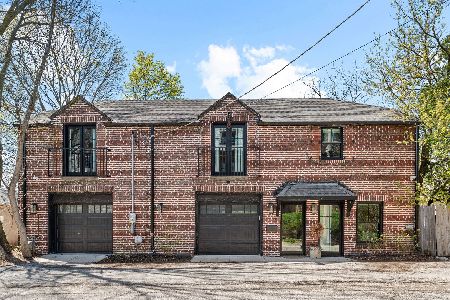
For Sale
$799,000
2 beds / 2.0 baths / 1,974 ft2
Single Family / Built: 1900
185
1726 Elmwood Avenue, Highland Park, Illinois 60035
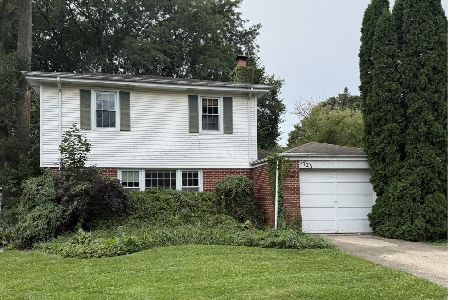
For Sale
$550,000
4 beds / 2.1 baths / 1,940 ft2
Single Family / Built: 1949
35
931 Fairview Road, Highland Park, Illinois 60035
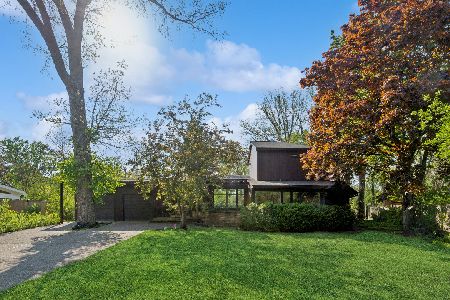
For Sale
$1,000,000
4 beds / 4.0 baths / 0 ft2
Single Family / Built: 1951
39
1008 Bob O Link Road, Highland Park, Illinois 60035

For Sale
$3,350,000
5 beds / 6.1 baths / 0 ft2
Single Family / Built: 2022
45
1520 Oakwood Avenue, Highland Park, Illinois 60035
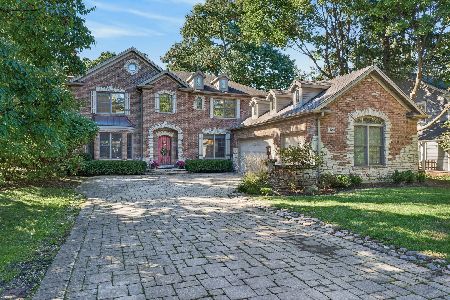
For Sale
$1,650,000
5 beds / 5.1 baths / 5,628 ft2
Single Family / Built: 2003
4
1538 Oakwood Avenue, Highland Park, Illinois 60035
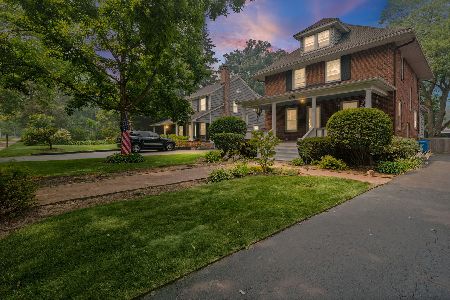
For Sale
$829,000
4 beds / 2.0 baths / 2,622 ft2
Single Family / Built: 1913
13
Nearby Sold Comparables
Highland Park, Illinois 60035

Sold
$329,900
3 beds / 1.1 baths / 1,140 ft2
Single Family / Built: —
2202
Highland Park, Illinois 60035

Sold
$429,000
4 beds / 3.0 baths / 2,130 ft2
Single Family / Built: 1964
2071

Highland Park, Illinois 60035

Sold
$349,000
3 beds / 1.1 baths / 1,950 ft2
Single Family / Built: 1965
2036
Highland Park, Illinois 60035

Sold
$399,000
4 beds / 2.1 baths / 2,043 ft2
Single Family / Built: —
2069
Highland Park, Illinois 60035

Sold
$775,000
5 beds / 4.0 baths / 3,424 ft2
Single Family / Built: —
2051
Contact Agent
Listing Provided By
Baird & Warner
