

[Address Unavailable], Hinsdale, Illinois 60527
Subdivision > Timberlake Estates
Sorry, we are updating photos, please update this page in 15 minutes
$287,499
|
Sold
|
|
| Status: | Closed |
| Sqft: | 0 |
| Cost/Sqft: | — |
| Beds: | 3 |
| Baths: | 3 |
| Year Built: | 1978 |
| Property Taxes: | $5,938 |
| Days On Market: | 5901 |
| Lot Size: | 0,00 |
Description
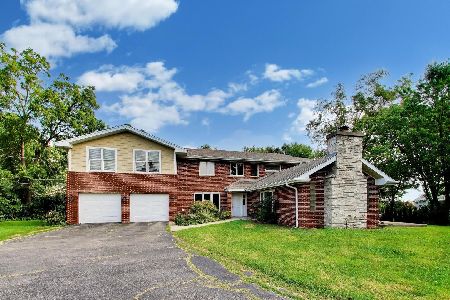
Nestled in a serene setting on almost an acre wooded lot with a fish stocked pond/fruit trees/Enjoy the breezes from the screened porch or on the brick patio. Timberlake is an unincorp area of Hinsdale,(excellent police & fire service) close to Argonne Lab. & Water Fall Glen Pres. w/bike/hike & cross country ski. /features Eat-in Kit w/open view to Fm Rm.w/Frpl./Lg shed/Mst Bth/30 mins.to Chgo and Airports/HWA War.
Property Specifics
| Single Family | |
| — | |
| Tri-Level | |
| 1978 | |
| Partial | |
| Aluminum/Vinyl/Steel Siding, Brick | |
| Asphalt | |
| SPLIT/SUB | |
| No | |
| — |
| Du Page | |
| Timberlake Estates | |
| 15 / Voluntary | |
| None | |
| Lake Michigan | |
| Public Sewer | |
| Central Air | |
| Natural Gas, Forced Air | |
| 07625523 | |
| 1002104032 |
Nearby Schools
| NAME: | DISTRICT: | DISTANCE: | |
|---|---|---|---|
|
Grade School
Anne M Jeans Elementary School |
180 | — | |
|
Middle School
Burr Ridge Middle School |
180 | Not in DB | |
|
High School
Hinsdale South High School |
86 | Not in DB | |
Property History
| DATE: | EVENT: | PRICE: | SOURCE: |
|---|
Sorry, we are updating photos, please update this page in 15 minutes
Room Specifics
All Bedroom Info:
Total Bedrooms: 3
Bedrooms Above Ground: 3
Bedrooms Below Ground: 0
Total Bedrooms: 3
Bedrooms Above Ground: 3
Bedrooms Below Ground: 0
Second Bedroom Info:
Dimensions: —
Location: —Dimensions: —
Floor Type: Carpet
Third Bedroom Info:
Dimensions: —
Location: —Dimensions: —
Floor Type: Carpet
Bathroom Info:
Full Bathrooms: 3
Partial Bathrooms: 0Full Bathrooms: 3
Bathroom Amenities: —
Bathroom in Basement: 0
Dining Room Info:
Dimensions: —
Location: —Dimensions: —
Floor Type: Carpet
Kitchen Info:
Dimensions: —
Location: —Dimensions: —
Floor Type: Ceramic Tile
Features: Eating Area-Table Space, Pantry-Closet
Living Room Info:
Dimensions: —
Location: —Dimensions: —
Floor Type: Carpet
Family Room Info:
Dimensions: —
Location: —Dimensions: —
Floor Type: Carpet
Additional Rooms Info:
Rooms: Recreation Room, Screened Porch
Basement: PartialRooms: Recreation Room, Screened Porch
Other Specifics
| 2 | |
| Concrete Perimeter | |
| Garage | |
| — | |
| — | |
| — | |
| Patio, Porch Screened | |
| Irregular Lot, Landscaped, Pond(s), Wooded | |
| 54X264X178X165X202 | |
| — | |
| Full | |
| — | |
| Double Oven, Dishwasher, Refrigerator, Washer, Dryer | |
| Not in DB | |
| Horse-Riding Trails, Sidewalks, Street Paved | |
| — | |
| Wood Burning, Attached Fireplace Doors/Screen, Gas Starter |
Tax History
| Year | Property Taxes |
|---|
Contact Agent
Nearby Similar Homes
9051 Oneill Drive, Burr Ridge, Illinois 60527
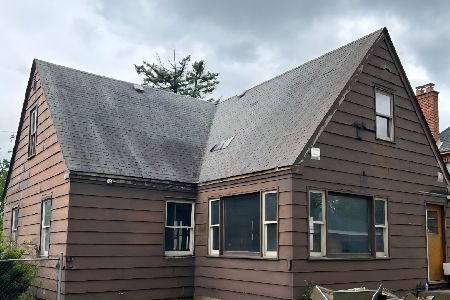
For Sale
$259,000
3 beds / 2.0 baths / 1,400 ft2
Single Family / Built: 1961
78
9S711 Brookbank Road, Willowbrook, Illinois 60527
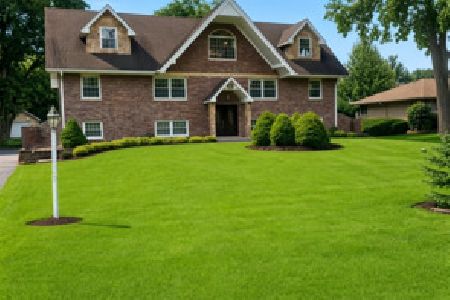
For Sale
$849,995
6 beds / 4.0 baths / 3,600 ft2
Single Family / Built: 1967
43
9291 Cascade Circle, Burr Ridge, Illinois 60527
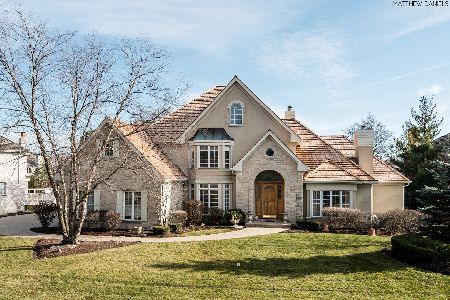
For Sale
$1,575,000
5 beds / 5.2 baths / 4,151 ft2
Single Family / Built: 1998
22
9280 Cascade Circle, Burr Ridge, Illinois 60527
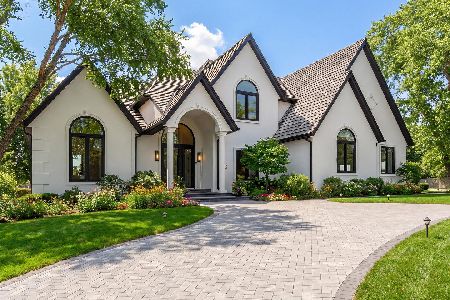
For Sale
$3,288,000
6 beds / 7.0 baths / 0 ft2
Single Family / Built: 1998
114
16W270 94th Place, Burr Ridge, Illinois 60527
For Sale
$649,000
4 beds / 3.1 baths / 4,000 ft2
Single Family / Built: 2009
39
Nearby Sold Comparables
10S255 Kaye Lane, Willowbrook, Illinois 60527

Sold
$399,000
3 beds / 2.1 baths / 2,382 ft2
Single Family / Built: 1977
2046
Willowbrook, Illinois 60527

Sold
$499,000
4 beds / 3.1 baths / 2,575 ft2
Single Family / Built: 1986
7158
10S310 Jamie Lane, Willowbrook, Illinois 60527

Sold
$470,000
4 beds / 4.1 baths / 2,575 ft2
Single Family / Built: 1986
1969
10S320 Jamie Lane, Willowbrook, Illinois 60527
Sold
$419,900
4 beds / 3.1 baths / 2,500 ft2
Single Family / Built: 1986
2731
10s329 Jamie Lane, Willowbrook, Illinois 60527
Sold
$365,000
4 beds / 2.1 baths / 2,252 ft2
Single Family / Built: 1987
3837
Contact Agent
Listing Provided By
RE/MAX Elite
