

[Address Unavailable], Hoffman Estates, Illinois 60192
Subdivision > Poplar Hills
Sorry, we are updating photos, please update this page in 15 minutes
$401,000
|
Sold
|
|
| Status: | Closed |
| Sqft: | 0 |
| Cost/Sqft: | — |
| Beds: | 4 |
| Baths: | 3 |
| Year Built: | 1979 |
| Property Taxes: | $6,063 |
| Days On Market: | 6705 |
| Lot Size: | 0,00 |
Description
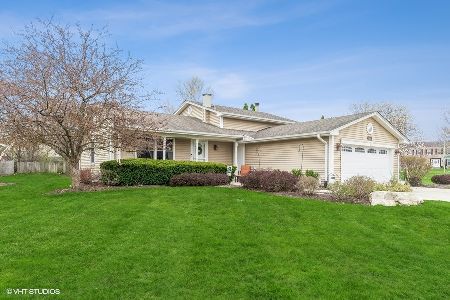
EXCEPTIONAL! WOW! INCREDIBLE UPDATED HOME! ONCE IN A LIFETIME SPECTACULAR LOT! BACKS TO PARK! OUT OF YOUR DREAMS KITCHEN W/CENTER ISLAND, 42" MAPLE CABINETS, GRANITE, BAY AREA, ETC! ALL 3 BATHS IMPECCABLY UPDATED! FAMILY RM W/BUILT-INS & GRANITE! PRIVATE MSTR SUITE W/DESIGNER BATH & WIC! FNSHD BSMNT! UPDTD WINDOWS, DOOR, ROOF & FURNACE! BAY AREA IN LR! LARGE ROOMS & DECORATOR TOUCHES T/O! BEAUTIFUL!
Property Specifics
| Single Family | |
| — | |
| — | |
| 1979 | |
| Full | |
| Aluminum/Vinyl/Steel Siding, Stone | |
| — | |
| EVANSHIRE | |
| No | |
| — |
| Cook | |
| Poplar Hills | |
| 0 / Not Applicable | |
| None | |
| Lake Michigan | |
| Public Sewer, Sewer-Storm | |
| Central Air | |
| Natural Gas, Forced Air | |
| 06934777 | |
| 02193280060000 |
Nearby Schools
| NAME: | DISTRICT: | DISTANCE: | |
|---|---|---|---|
|
Grade School
Frank C Whiteley Elementary Scho |
15 | — | |
|
Middle School
Plum Grove Junior High School |
15 | Not in DB | |
|
High School
Wm Fremd High School |
211 | Not in DB | |
Property History
| DATE: | EVENT: | PRICE: | SOURCE: |
|---|
Sorry, we are updating photos, please update this page in 15 minutes
Room Specifics
All Bedroom Info:
Total Bedrooms: 4
Bedrooms Above Ground: 4
Bedrooms Below Ground: 0
Total Bedrooms: 4
Bedrooms Above Ground: 4
Bedrooms Below Ground: 0
Second Bedroom Info:
Dimensions: —
Location: —Dimensions: —
Floor Type: Carpet
Third Bedroom Info:
Dimensions: —
Location: —Dimensions: —
Floor Type: Carpet
Fourth Bedroom Info:
Dimensions: —
Location: —Dimensions: —
Floor Type: Carpet
Bathroom Info:
Full Bathrooms: 3
Partial Bathrooms: 1Full Bathrooms: 3
Bathroom Amenities: Separate Shower
Bathroom in Basement: 0
Dining Room Info:
Dimensions: —
Location: —Dimensions: —
Floor Type: Hardwood
Kitchen Info:
Dimensions: —
Location: —Dimensions: —
Floor Type: Hardwood
Features: Eating Area-Breakfast Bar, Island, Pantry-Closet
Laundry Room Info:
Dimensions: —
Location: —Dimensions: —
Floor Type: Ceramic Tile
Living Room Info:
Dimensions: —
Location: —Dimensions: —
Floor Type: Hardwood
Family Room Info:
Dimensions: —
Location: —Dimensions: —
Floor Type: Hardwood
Additional Rooms Info:
Rooms: Recreation Room
Basement: FullRooms: Recreation Room
Other Specifics
| 2 | |
| — | |
| Garage | |
| — | |
| — | |
| — | |
| Patio | |
| — | |
| 113X68X108X89 | |
| — | |
| Full | |
| — | |
| Range, Microwave, Dishwasher, Refrigerator, Washer, Dryer, Disposal | |
| Not in DB | |
| — | |
| — | |
| — |
Tax History
| Year | Property Taxes |
|---|
Contact Agent
Nearby Similar Homes
4112 Crimson Drive, Hoffman Estates, Illinois 60192

For Sale
$460,000
4 beds / 2.1 baths / 2,000 ft2
Single Family / Built: 1978
14
1485 Westbury Drive, Hoffman Estates, Illinois 60192

For Sale
$375,000
4 beds / 2.0 baths / 1,794 ft2
Single Family / Built: 1976
42
Nearby Sold Comparables
1650 Chesapeake Drive, Hoffman Estates, Illinois 60192

Sold
$410,000
3 beds / 2.0 baths / 1,675 ft2
Single Family / Built: 1980
629

1625 Chesapeake Drive, Hoffman Estates, Illinois 60192
Sold
$379,900
3 beds / 2.0 baths / 1,750 ft2
Single Family / Built: 1980
1644
Contact Agent
Listing Provided By
RE/MAX Suburban
