

[Address Unavailable], Huntley, Illinois 60142
Subdivision > Covington Lakes
Sorry, we are updating photos, please update this page in 15 minutes
$325,000
|
Sold
|
|
| Status: | Closed |
| Sqft: | 2,900 |
| Cost/Sqft: | $112 |
| Beds: | 4 |
| Baths: | 3 |
| Year Built: | 2005 |
| Property Taxes: | $7,097 |
| Days On Market: | 6800 |
| Lot Size: | 0,25 |
Description
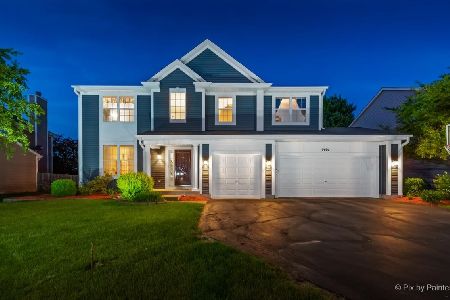
4 BDRM + OFFICE, 3 CAR GAR W/ GAS LINE & 8' DOORS, 2 STY FOYER & DUAL STAIR CASE. GOURMET KIT W/ DOUBLE OVEN, BRICK FRONT W/ PORCH, STONE FP, FULL BSMNT W/9FT PLATE & ROUGHED PLUMB FOR BTH. LARGE MSTR BTH W/WHIRLPOOL TUB & TOP OF LINE FIXTURES, 6 PANEL PINE DOORS & TRIM,OAK RAILS,CENTRAL VAC, CONCRETE DRIVE, FENCED YARD, LARGE CONCRETE PATIO, ALL WOOD BLINDS, ALL NEW LIGHT FIXTURES THRUOUT AND NEUTRAL DECOR.
Property Specifics
| Single Family | |
| — | |
| — | |
| 2005 | |
| Full | |
| Aluminum/Vinyl/Steel Siding, Brick | |
| Asphalt | |
| CANTERBURY | |
| No | |
| 0.25 |
| Mc Henry | |
| Covington Lakes | |
| 191 / Annual | |
| Insurance | |
| Public | |
| Public Sewer | |
| Central Air | |
| Natural Gas | |
| 06842475 | |
| 1821430013 |
Nearby Schools
| NAME: | DISTRICT: | DISTANCE: | |
|---|---|---|---|
|
Grade School
Chesak Elementary School |
158 | — | |
|
Middle School
Marlowe Middle School |
158 | Not in DB | |
|
High School
Huntley High School |
158 | Not in DB | |
Property History
| DATE: | EVENT: | PRICE: | SOURCE: |
|---|
Sorry, we are updating photos, please update this page in 15 minutes
Room Specifics
All Bedroom Info:
Total Bedrooms: 4
Bedrooms Above Ground: 4
Bedrooms Below Ground: 0
Total Bedrooms: 4
Bedrooms Above Ground: 4
Bedrooms Below Ground: 0
Second Bedroom Info:
Dimensions: —
Location: —Dimensions: —
Floor Type: Carpet
Third Bedroom Info:
Dimensions: —
Location: —Dimensions: —
Floor Type: Carpet
Fourth Bedroom Info:
Dimensions: —
Location: —Dimensions: —
Floor Type: Carpet
Bathroom Info:
Full Bathrooms: 3
Partial Bathrooms: 1Full Bathrooms: 3
Bathroom Amenities: —
Bathroom in Basement: 0
Dining Room Info:
Dimensions: —
Location: —Dimensions: —
Floor Type: Carpet
Kitchen Info:
Dimensions: —
Location: —Dimensions: —
Floor Type: Vinyl
Features: Eating Area-Table Space, Island, Pantry-Closet
Living Room Info:
Dimensions: —
Location: —Dimensions: —
Floor Type: Carpet
Family Room Info:
Dimensions: —
Location: —Dimensions: —
Floor Type: Carpet
Additional Rooms Info:
Rooms: Breakfast Room, Den, Office, Utility Room-1st Floor
Basement: FullRooms: Breakfast Room, Den, Office, Utility Room-1st Floor
Other Specifics
| 3 | |
| Concrete Perimeter | |
| Garage | |
| — | |
| — | |
| — | |
| Patio | |
| Fenced Yard | |
| 73X137 | |
| — | |
| Full | |
| — | |
| Double Oven, Microwave, Dishwasher, Refrigerator, Disposal | |
| Not in DB | |
| Sidewalks, Street Lights, Street Paved | |
| — | |
| — |
Tax History
| Year | Property Taxes |
|---|
Contact Agent
Nearby Similar Homes
10942 Greywall Lane, Huntley, Illinois 60142

For Sale
$564,400
4 beds / 2.1 baths / 3,150 ft2
Single Family / Built: 2006
5
10724 Bayhill Court, Huntley, Illinois 60142

For Sale
$599,000
4 beds / 3.0 baths / 3,127 ft2
Single Family / Built: 2005
4
10203 Hunter Trail, Huntley, Illinois 60142

For Sale
$649,900
4 beds / 2.1 baths / 3,056 ft2
Single Family / Built: 2005
45
10355 Aldridge Drive, Huntley, Illinois 60142

For Sale
$599,900
5 beds / 3.1 baths / 4,593 ft2
Single Family / Built: 2006
45
Nearby Sold Comparables
9792 Sheldon Road, Huntley, Illinois 60142

Sold
$449,000
5 beds / 2.1 baths / 3,757 ft2
Single Family / Built: 2004
1666
9792 Sheldon Road, Huntley, Illinois 60142

Sold
$324,900
4 beds / 2.1 baths / 3,757 ft2
Single Family / Built: 2004
4616
9762 Sheldon Road, Huntley, Illinois 60142

Sold
$400,000
3 beds / 2.1 baths / 2,451 ft2
Single Family / Built: 2004
893
9787 Sheldon Road, Huntley, Illinois 60142
Sold
$299,900
4 beds / 2.1 baths / 3,040 ft2
Single Family / Built: 2004
3595
9822 Sheldon Road, Huntley, Illinois 60142
Sold
$349,900
3 beds / 3.0 baths / 2,451 ft2
Single Family / Built: 2004
3360
9692 Sheldon Road, Huntley, Illinois 60142
Sold
$450,000
4 beds / 3.1 baths / 2,846 ft2
Single Family / Built: 2004
1620
Contact Agent
Listing Provided By
RE/MAX of Barrington
