

[Address Unavailable], Huntley, Illinois 60142
Subdivision > Covington Lakes
Sorry, we are updating photos, please update this page in 15 minutes
$216,160
|
Sold
|
|
| Status: | Closed |
| Sqft: | 2,475 |
| Cost/Sqft: | $91 |
| Beds: | 4 |
| Baths: | 3 |
| Year Built: | 2007 |
| Property Taxes: | $6,679 |
| Days On Market: | 5569 |
| Lot Size: | 0,00 |
Description
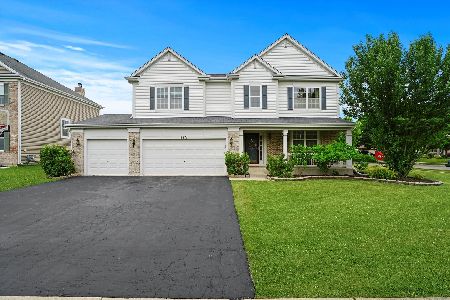
NEW CARPET,PAINT,KITCHEN CABINETS,LGT FXTRS AND SO MUCH MORE! GREAT 2-STORY FAMRM W/FP! LIGHT AND BRIGHT!APPROVED FOR HOME PATH RENOVATION & MORTGAGE FINANCING, PURCHASE FOR AS LITTLE AS 3% DOWN, TAX PRORATION 100%, NO DISCLOSURES, NO SURVEY PROVIDED. CLOSE BY OCT. 31,2011 & RECEIVE UP TO 3.5% OF THE FINAL SALES PRICE TO BE USED FOR CLOSING COST ASSISTANCE. ELLIGIBILITY RESTRICTIONS APPLY.
Property Specifics
| Single Family | |
| — | |
| Contemporary | |
| 2007 | |
| Full | |
| Brick | |
| Asphalt | |
| TUSCAN | |
| No | |
| — |
| Mc Henry | |
| Covington Lakes | |
| 299 / Annual | |
| Other | |
| Public | |
| Public Sewer, Sewer-Storm | |
| Central Air | |
| Natural Gas, Forced Air | |
| 07879111 | |
| 1821227015 |
Nearby Schools
| NAME: | DISTRICT: | DISTANCE: | |
|---|---|---|---|
|
Grade School
Martin Elementary School |
158 | — | |
|
Middle School
Marlowe Middle School |
158 | Not in DB | |
|
High School
Huntley High School |
158 | Not in DB | |
Property History
| DATE: | EVENT: | PRICE: | SOURCE: |
|---|
Sorry, we are updating photos, please update this page in 15 minutes
Room Specifics
All Bedroom Info:
Total Bedrooms: 4
Bedrooms Above Ground: 4
Bedrooms Below Ground: 0
Total Bedrooms: 4
Bedrooms Above Ground: 4
Bedrooms Below Ground: 0
Second Bedroom Info:
Dimensions: —
Location: —Dimensions: —
Floor Type: Carpet
Third Bedroom Info:
Dimensions: —
Location: —Dimensions: —
Floor Type: Carpet
Fourth Bedroom Info:
Dimensions: —
Location: —Dimensions: —
Floor Type: Carpet
Bathroom Info:
Full Bathrooms: 3
Partial Bathrooms: 1Full Bathrooms: 3
Bathroom Amenities: Separate Shower, Double Sink
Bathroom in Basement: 0
Dining Room Info:
Dimensions: —
Location: —Dimensions: —
Floor Type: Carpet
Kitchen Info:
Dimensions: —
Location: —Dimensions: —
Floor Type: Hardwood
Features: Eating Area-Breakfast Bar, Eating Area-Table Space, Island, Pantry-Walk-in
Laundry Room Info:
Dimensions: —
Location: —Dimensions: —
Floor Type: Other
Living Room Info:
Dimensions: —
Location: —Dimensions: —
Floor Type: Carpet
Family Room Info:
Dimensions: —
Location: —Dimensions: —
Floor Type: Carpet
Additional Rooms Info:
Rooms: Eating Area
Basement: FullRooms: Eating Area
Other Specifics
| 2 | |
| Concrete Perimeter | |
| Garage | |
| — | |
| — | |
| — | |
| — | |
| — | |
| 70X120 | |
| Unfinished | |
| Full | |
| — | |
| Range, Dishwasher | |
| Not in DB | |
| Sidewalks, Street Lights, Street Paved | |
| — | |
| — |
Tax History
| Year | Property Taxes |
|---|
Contact Agent
Nearby Similar Homes
Nearby Sold Comparables
9181 Durham Drive, Huntley, Illinois 60142

Sold
$326,090
4 beds / 2.1 baths / 2,475 ft2
Single Family / Built: 2007
6979
9171 Durham Drive, Huntley, Illinois 60142
Sold
$429,900
4 beds / 2.1 baths / 2,857 ft2
Single Family / Built: 2006
1588
9202 Bristol Lane, Huntley, Illinois 60142
Sold
$237,000
4 beds / 2.1 baths / 2,475 ft2
Single Family / Built: 2006
2978
9190 Durham Drive, Huntley, Illinois 60142
Sold
$180,000
4 beds / 3.1 baths / 1,843 ft2
Single Family / Built: 2005
5436
Contact Agent
Listing Provided By
Keller Williams Success Realty
