

[Address Unavailable], Inverness, Illinois 60067
Subdivision > Inverness On The Pond
Sorry, we are updating photos, please update this page in 15 minutes
$400,000
|
Sold
|
|
| Status: | Closed |
| Sqft: | 2,800 |
| Cost/Sqft: | $154 |
| Beds: | 2 |
| Baths: | 4 |
| Year Built: | 1989 |
| Property Taxes: | $7,327 |
| Days On Market: | 6020 |
| Lot Size: | 0,00 |
Description
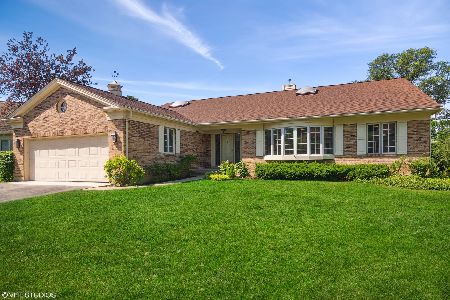
Prestigous gated community for discriminating home seekers desiring the best!!! Open the door & you'll want to stay in this spacious, open, flowing floor plan w/plenty of room to roam. Floor to ceiling brick FP w/custom B/I bookcases in classic FR. Formal LR for elegant entertaining and a lg, separate DR for fancy dinners. 2 lg BR's on the main floor have private baths. Full, fin. bsm't has 3rd BR, BA & much more.
Property Specifics
| Single Family | |
| — | |
| — | |
| 1989 | |
| Full, English | |
| Brick, Cedar | |
| Slate | |
| ALEXANDER | |
| No | |
| — |
| Cook | |
| Inverness On The Pond | |
| 347 / Monthly | |
| Insurance, Security, Doorman, Exterior Maintenance, Lawn Care, Scavenger, Snow Removal | |
| Lake Michigan | |
| Public Sewer | |
| Central Air | |
| Natural Gas, Forced Air | |
| 07516746 | |
| 02163030471073 |
Nearby Schools
| NAME: | DISTRICT: | DISTANCE: | |
|---|---|---|---|
|
Grade School
Marion Jordan Elementary School |
15 | — | |
|
Middle School
Walter R Sundling Junior High Sc |
15 | Not in DB | |
|
High School
Wm Fremd High School |
211 | Not in DB | |
Property History
| DATE: | EVENT: | PRICE: | SOURCE: |
|---|
Sorry, we are updating photos, please update this page in 15 minutes
Room Specifics
All Bedroom Info:
Total Bedrooms: 3
Bedrooms Above Ground: 2
Bedrooms Below Ground: 1
Total Bedrooms: 3
Bedrooms Above Ground: 2
Bedrooms Below Ground: 1
Second Bedroom Info:
Dimensions: —
Location: —Dimensions: —
Floor Type: Carpet
Third Bedroom Info:
Dimensions: —
Location: —Dimensions: —
Floor Type: Carpet
Bathroom Info:
Full Bathrooms: 4
Partial Bathrooms: 1Full Bathrooms: 4
Bathroom Amenities: Whirlpool, Separate Shower, Double Sink
Bathroom in Basement: 1
Dining Room Info:
Dimensions: —
Location: —Dimensions: —
Floor Type: Carpet
Kitchen Info:
Dimensions: —
Location: —Dimensions: —
Floor Type: Hardwood
Laundry Room Info:
Dimensions: —
Location: —Dimensions: —
Floor Type: Vinyl
Living Room Info:
Dimensions: —
Location: —Dimensions: —
Floor Type: Carpet
Family Room Info:
Dimensions: —
Location: —Dimensions: —
Floor Type: Vinyl
Additional Rooms Info:
Rooms: Eating Area, Foyer, Recreation Room, Storage, Workshop
Basement: Full, EnglishRooms: Eating Area, Foyer, Recreation Room, Storage, Workshop
Other Specifics
| 2 | |
| — | |
| Garage | |
| — | |
| — | |
| — | |
| Deck | |
| Cul-De-Sac, Pond(s) | |
| LESS THAN .25 ACRE | |
| — | |
| Full | |
| Vaulted/Cathedral Ceilings, Skylight(s) | |
| Range, Microwave, Dishwasher, Refrigerator, Washer, Dryer, Disposal | |
| Not in DB | |
| Street Lights, Street Paved | |
| — | |
| Gas Log, Gas Starter, Includes Accessories |
Tax History
| Year | Property Taxes |
|---|
Contact Agent
Nearby Similar Homes
119 Craigie Lane, Inverness, Illinois 60067
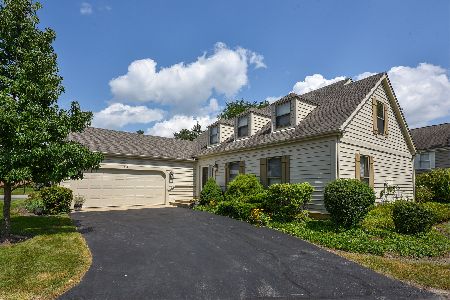
For Sale
$639,900
3 beds / 2.1 baths / 2,500 ft2
Single Family / Built: 1984
15
1120 Wood Street, Palatine, Illinois 60067
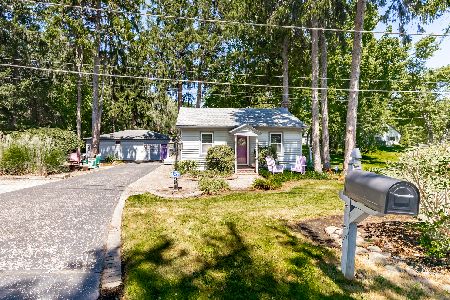
For Sale
$499,000
1 beds / 1.0 baths / 775 ft2
Single Family / Built: 1926
74
1113 Wood Street, Palatine, Illinois 60067
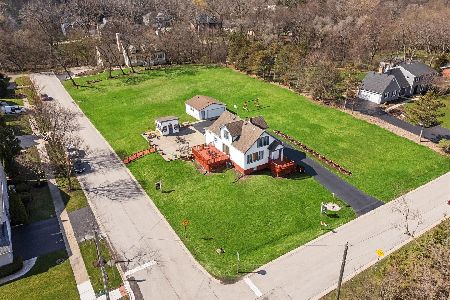
For Sale
$999,990
3 beds / 2.1 baths / 1,739 ft2
Single Family / Built: 1939
158
1206 Aberdeen Road, Inverness, Illinois 60067
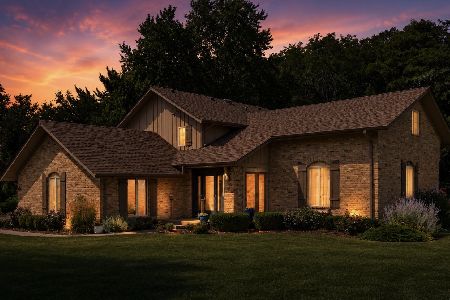
For Sale
$799,900
4 beds / 3.1 baths / 2,712 ft2
Single Family / Built: 1976
93
1055 Palatine Road, Palatine, Illinois 60067
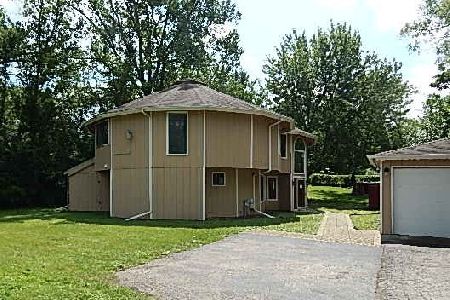
Foreclosure
$389,900
4 beds / 3.1 baths / 2,592 ft2
Single Family / Built: 1988
59
Nearby Sold Comparables
158 Fincharn Lane, Inverness, Illinois 60067
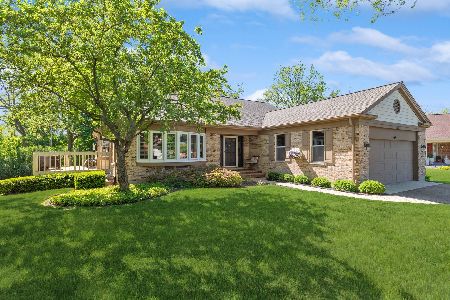
Sold
$625,000
2 beds / 3.1 baths / 2,140 ft2
Single Family / Built: 1989
1243
158 Fincharn Lane, Inverness, Illinois 60067
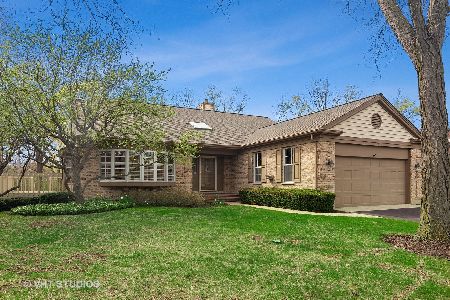
Sold
$484,750
2 beds / 3.1 baths / 2,140 ft2
Single Family / Built: 1989
2738
144 Crichton Lane, Inverness, Illinois 60067

Sold
$529,000
3 beds / 3.1 baths / 2,800 ft2
Single Family / Built: 1988
4837
142 Crichton Lane, Inverness, Illinois 60067
Sold
$465,000
3 beds / 2.1 baths / 3,120 ft2
Single Family / Built: 1987
3855
186 Glamis Lane, Inverness, Illinois 60067
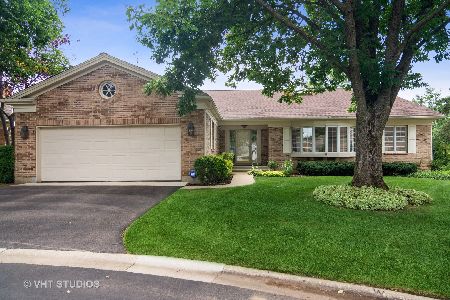
Sold
$449,000
4 beds / 3.1 baths / 3,021 ft2
Single Family / Built: 1994
1885
186 Glamis Lane, Inverness, Illinois 60067
Sold
$685,000
4 beds / 3.1 baths / 3,021 ft2
Single Family / Built: 1994
1687
Contact Agent
Listing Provided By
RE/MAX Unlimited Northwest
