

[Address Unavailable], Inverness, Illinois 60067
Subdivision > Mcintosh
Sorry, we are updating photos, please update this page in 15 minutes
$620,000
|
Sold
|
|
| Status: | Closed |
| Sqft: | 3,245 |
| Cost/Sqft: | $208 |
| Beds: | 4 |
| Baths: | 3 |
| Year Built: | 1980 |
| Property Taxes: | $16,085 |
| Days On Market: | 5386 |
| Lot Size: | 1,38 |
Description
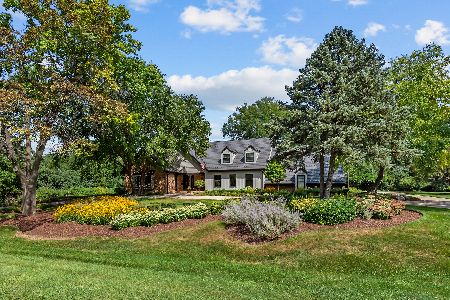
Exquisite Brick Georgian Colonial set on the prettiest cul-de-sac*Stunning Custom Newer Kitchen with Sub Zero, Double Oven, Granite Counters, gorgeous*Huge Family Rm w/Brick Fireplace w/many Windows Hardwood Fl*Beautiful Newer Deluxe Master Bath w/Whirlpool*Exceptional Newer 2nd Bath*Incredible Oversized Moldings & Trim*New Brick Walkway & Circular Patio* Private Professional Landscaped Yard w/sprinkler system!
Property Specifics
| Single Family | |
| — | |
| Georgian | |
| 1980 | |
| Full | |
| Brick | |
| — | |
| CUSTOM | |
| No | |
| 1.38 |
| Cook | |
| Mcintosh | |
| 0 / Not Applicable | |
| None | |
| Private Well | |
| Septic-Private | |
| Central Air | |
| Natural Gas | |
| 07997197 | |
| 02292050060000 |
Nearby Schools
| NAME: | DISTRICT: | DISTANCE: | |
|---|---|---|---|
|
Grade School
Marion Jordan Elementary School |
15 | — | |
|
Middle School
Walter R Sundling Junior High Sc |
15 | Not in DB | |
|
High School
Wm Fremd High School |
211 | Not in DB | |
Property History
| DATE: | EVENT: | PRICE: | SOURCE: |
|---|
Sorry, we are updating photos, please update this page in 15 minutes
Room Specifics
All Bedroom Info:
Total Bedrooms: 4
Bedrooms Above Ground: 4
Bedrooms Below Ground: 0
Total Bedrooms: 4
Bedrooms Above Ground: 4
Bedrooms Below Ground: 0
Second Bedroom Info:
Dimensions: —
Location: —Dimensions: —
Floor Type: Carpet
Third Bedroom Info:
Dimensions: —
Location: —Dimensions: —
Floor Type: Carpet
Fourth Bedroom Info:
Dimensions: —
Location: —Dimensions: —
Floor Type: Carpet
Bathroom Info:
Full Bathrooms: 3
Partial Bathrooms: 1Full Bathrooms: 3
Bathroom Amenities: Whirlpool, Separate Shower, Double Sink
Bathroom in Basement: 0
Dining Room Info:
Dimensions: —
Location: —Dimensions: —
Floor Type: Hardwood
Kitchen Info:
Dimensions: —
Location: —Dimensions: —
Floor Type: Ceramic Tile
Features: Eating Area-Table Space, Island, Pantry-Closet
Laundry Room Info:
Dimensions: —
Location: —Dimensions: —
Floor Type: Ceramic Tile
Living Room Info:
Dimensions: —
Location: —Dimensions: —
Floor Type: Hardwood
Family Room Info:
Dimensions: —
Location: —Dimensions: —
Floor Type: Hardwood
Additional Rooms Info:
Rooms: Foyer, Recreation Room
Basement: FullRooms: Foyer, Recreation Room
Other Specifics
| 3 | |
| — | |
| Garage | |
| — | |
| — | |
| — | |
| Patio, Brick Paver Patio | |
| Cul-De-Sac, Landscaped, Park Adjacent, Wooded | |
| 316X270X306X125 | |
| — | |
| Full | |
| Hardwood Floors, First Floor Laundry | |
| Double Oven, Microwave, Dishwasher, High End Refrigerator, Washer, Dryer, Disposal | |
| Not in DB | |
| — | |
| — | |
| Gas Log, Gas Starter |
Tax History
| Year | Property Taxes |
|---|
Contact Agent

Nearby Sold Comparables
1074 Thyra Lane, Inverness, Illinois 60067

Sold
$849,900
5 beds / 4.1 baths / 0 ft2
Single Family / Built: 1991
6040
1044 Thyra Lane, Inverness, Illinois 60067
Sold
$559,000
4 beds / 2.1 baths / 3,500 ft2
Single Family / Built: 1965
5283
Contact Agent
Listing Provided By
Keller Williams Platinum Partners
