

[Address Unavailable], Johnsburg, Illinois 60050
Subdivision > Dutch Creek Woodlands
Sorry, we are updating photos, please update this page in 15 minutes
$262,000
|
Sold
|
|
| Status: | Closed |
| Sqft: | 3,000 |
| Cost/Sqft: | $89 |
| Beds: | 5 |
| Baths: | 3 |
| Year Built: | 1986 |
| Property Taxes: | $8,122 |
| Days On Market: | 5355 |
| Lot Size: | 1,36 |
Description
So much, for so little! Totally NEW Inside, top to bottom! Quality & Beauty Abound in this Gorgeous Family Sized Home. New Brazilian Cherry floors, Cherry Cabinets, Granite, SS Appliances, New Casement Windows, Doors, Trim, Bathrooms,w/pool tub, way to much to list! Come see and be impressed. Best value in Johnsburg!! 1+acre on cul-de-sac. Johnsburg schools, close to shopping and transportation.
Property Specifics
| Single Family | |
| — | |
| Tri-Level | |
| 1986 | |
| English | |
| Brick, EIFS (e.g. Dryvit). | |
| Asphalt | |
| — | |
| No | |
| 1.36 |
| Mc Henry | |
| Dutch Creek Woodlands | |
| 60 / Annual | |
| None | |
| Private Well | |
| Septic-Private | |
| Central Air | |
| Natural Gas, Forced Air | |
| 08006008 | |
| 0913326031 |
Nearby Schools
| NAME: | DISTRICT: | DISTANCE: | |
|---|---|---|---|
|
Grade School
James C Bush Elementary School |
12 | — | |
|
Middle School
Johnsburg Junior High School |
12 | Not in DB | |
|
High School
Johnsburg High School |
12 | Not in DB | |
Property History
| DATE: | EVENT: | PRICE: | SOURCE: |
|---|
Sorry, we are updating photos, please update this page in 15 minutes
Room Specifics
All Bedroom Info:
Total Bedrooms: 5
Bedrooms Above Ground: 5
Bedrooms Below Ground: 0
Total Bedrooms: 5
Bedrooms Above Ground: 5
Bedrooms Below Ground: 0
Second Bedroom Info:
Dimensions: —
Location: —Dimensions: —
Floor Type: Carpet
Third Bedroom Info:
Dimensions: —
Location: —Dimensions: —
Floor Type: Carpet
Bathroom Info:
Full Bathrooms: 3
Partial Bathrooms: 0Full Bathrooms: 3
Bathroom Amenities: Whirlpool, Separate Shower
Bathroom in Basement: 1
Dining Room Info:
Dimensions: —
Location: —Dimensions: —
Floor Type: Hardwood
Kitchen Info:
Dimensions: —
Location: —Dimensions: —
Floor Type: Hardwood
Features: Eating Area-Breakfast Bar, Eating Area-Table Space, Island, Pantry-Closet
Laundry Room Info:
Dimensions: —
Location: —Dimensions: —
Floor Type: Ceramic Tile
Living Room Info:
Dimensions: —
Location: —Dimensions: —
Floor Type: Hardwood
Family Room Info:
Dimensions: —
Location: —Dimensions: —
Floor Type: Stone
Additional Rooms Info:
Rooms: Bedroom 5
Basement: EnglishRooms: Bedroom 5
Other Specifics
| 2.5 | |
| Concrete Perimeter | |
| Garage | |
| — | |
| — | |
| — | |
| Deck, Patio | |
| — | |
| 65X213X254X213X256 | |
| — | |
| Full | |
| Hardwood Floors, First Floor Laundry | |
| Range, Microwave, Dishwasher, Refrigerator, Disposal, Stainless Steel Appliance(s) | |
| Not in DB | |
| — | |
| — | |
| Wood Burning, Gas Log, Gas Starter |
Tax History
| Year | Property Taxes |
|---|
Contact Agent
Nearby Similar Homes
2517 Johnsburg Road, Johnsburg, Illinois 60051
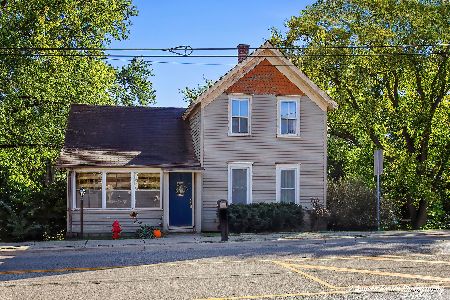
For Sale
$235,000
3 beds / 1.0 baths / 2,016 ft2
Single Family / Built: 1898
7
3601 Windmere Lane, Johnsburg, Illinois 60051
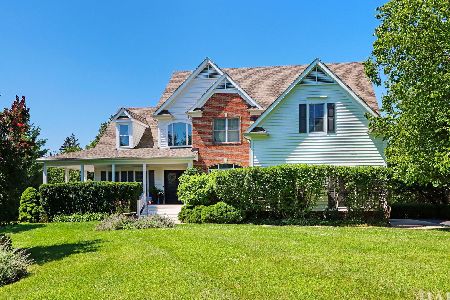
For Sale
$664,800
4 beds / 4.1 baths / 3,091 ft2
Single Family / Built: 2000
41
2904 Fox Knoll Court, Johnsburg, Illinois 60051
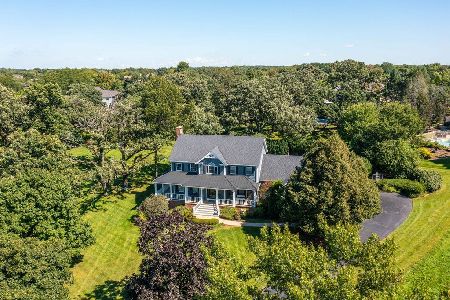
For Sale
$699,900
4 beds / 3.1 baths / 4,581 ft2
Single Family / Built: 1993
35
2917 Fox Knoll Court, Johnsburg, Illinois 60051
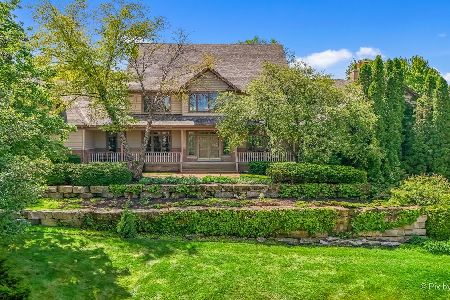
For Sale
$1,195,000
5 beds / 4.1 baths / 10,479 ft2
Single Family / Built: 2000
43
3916 Windmere Lane, Johnsburg, Illinois 60051
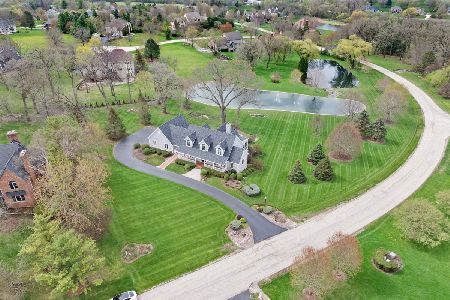
For Sale
$1,225,000
3 beds / 4.1 baths / 4,544 ft2
Single Family / Built: 2005
10
2403 Fairview Avenue, Johnsburg, Illinois 60051
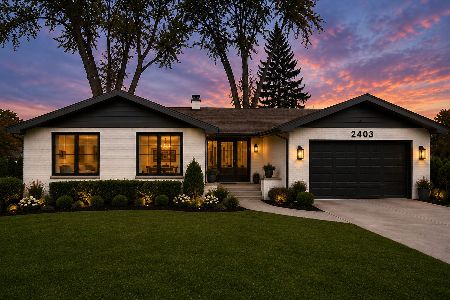
For Sale
$1,200,000
3 beds / 3.1 baths / 2,500 ft2
Single Family / Built: 1960
103
Nearby Sold Comparables
3517 James Way, Johnsburg, Illinois 60050

Sold
$135,000
4 beds / 3.1 baths / 0 ft2
Single Family / Built: 1986
6253
3518 James Way, Johnsburg, Illinois 60051

Sold
$445,000
4 beds / 3.0 baths / 2,825 ft2
Single Family / Built: 1988
549
3421 James Way, Johnsburg, Illinois 60051
Sold
$249,900
4 beds / 3.1 baths / 1,950 ft2
Single Family / Built: 1986
4520
3417 James Way, Johnsburg, Illinois 60051
Sold
$284,900
4 beds / 2.2 baths / 3,324 ft2
Single Family / Built: 1990
2640
2602 Aspen Drive, Johnsburg, Illinois 60051
Sold
$214,900
3 beds / 2.0 baths / 1,884 ft2
Single Family / Built: 1985
3777
2602 Aspen Drive, Johnsburg, Illinois 60051
Sold
$228,000
3 beds / 2.0 baths / 1,884 ft2
Single Family / Built: 1985
3147
Contact Agent
Listing Provided By
Charles Rutenberg Realty of IL
